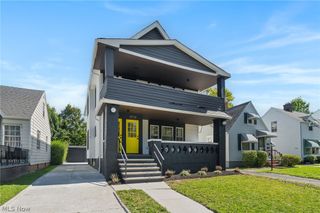
26736 Rue Saint-Ann Court, Warrensville Heights, OH 44128
- 3 beds |
- 3 baths |
- 2,428 sqft
 Single-Family Home
  Built in 2007
  4,853sqft lot
 2 car garage
  $165/sqft
  Listed 11 days ago
Property Description
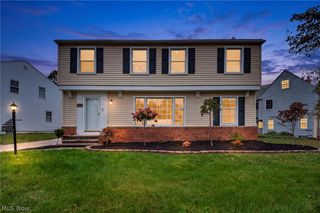
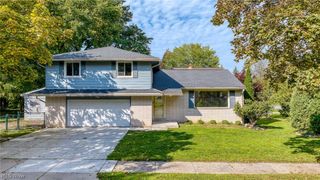
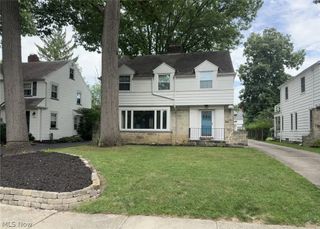
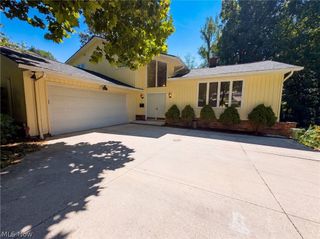
Welcome to 26736 Rue Saint Anne Ct, a beautifully remodeled home tucked away on a cul-de-sac in the Chateau of Emery Woods development. Built in 2007, this home offers three bedrooms, including an owner’s suite, three full bathrooms, and an open-concept main level designed for both everyday living and entertaining. Vaulted ceilings give the space an airy feel, while recessed lighting and a fireplace bring warmth to the living room. The kitchen is a standout, featuring granite countertops, a center island, and brand-new stainless steel appliances. Downstairs, the walkout lower level offers even more room to spread out, with a spacious living area, kitchenette, and direct access to the back deck. The deck can also be accessed from the main level, giving you an easy way to enjoy the outdoors from either floor. An attached two-car garage adds everyday convenience. With its thoughtful layout, fresh updates, and flexible lower-level space, this home is ready for its next chapter. Schedule your private showing today!
- Listing Status:
- Active
- Data Last Updated:
- October 5, 2026 at 5:19AM
- Listing Office:
- Keller Williams Citywide : 440-892-2211
- Listing Agent:
- Joel Rodriguez Velez : 216-313-1578
- Contact:
- joelrodriguez@kw.com, 216-313-1578
- MLS ID:
- 5247099

- Style: Contemporary
- Other Structures: PorchDeck
- Parking: AttachedGarage
- Roofing: Shingle
- General: Vinyl Siding2
- HOA Amenities: Association ManagementCommon Area MaintenanceInsuranceMaintenance GroundsSnow Removal495.0Annually
- Originating MLS: NOWDD_NORM
- School District: Warrensville Heights - 1831
- County: Cuyahoga
- Zoning: VOL 375 PG 86-87 SL 61A FF 40.25 D 113.37 0.1114 AC 90 OL PORTION ADDED TO ROAD 2015 SR763-08-070
- Water: Public
- Sewer: Public Sewer
- Source: NOWDD_NORM
This listing courtesy of Joel Rodriguez Velez , Keller Williams Citywide
Monthly Payment
- Principal & Interest $
- Property Taxes $
- Home Insurance $
- VA Funding Fee $

 New - 1 day ago