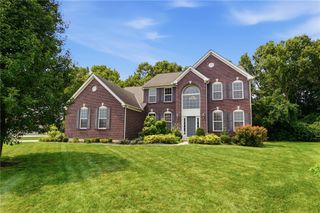
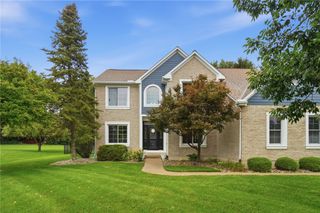
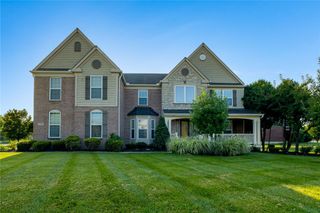
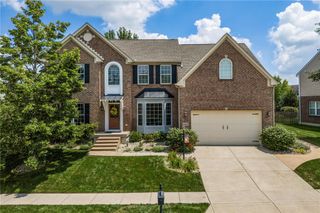
10138 Benham Drive, Washington Twp, OH 45458
- 4 beds |
- 3 baths |
- 4,486 sqft
 Single-Family Home
  Built in 2010
  0.29acre lot
 3 car garage
  $150/sqft
  Listed 13 days ago
Property Description
If you're searching for an exceptional home in a highly desirable neighborhood of Benham Estates, your search ends here. This rare opportunity features a stunning Gold Key ranch offering nearly 4,500 square feet of beautifully finished living space, including a custom-designed lower level. The main floor showcases beautiful luxury vinyl plank flooring and offers an ideal layout with three spacious bedrooms, two full bathrooms, a formal dining room, private office, expansive great room, a gorgeous kitchen with cherry cabinets, granite countertops and a walk in pantry. A convenient laundry room, and a bright morning room overlooking the peaceful pond. The finished basement is designed for entertaining and everyday enjoyment. You'll find a spacious recreation area, a separate game area complete with a pool table, equipment, and an electronic dartboard that all convey. The showpiece is the custom-built wet bar featuring granite countertops, a stone backsplash, soft-close cabinetry, a wine cooler, dishwasher, and built-in microwave. The exercise room includes wall mirrors and a corner-mounted TV that also conveys. The lower level also offers a fourth bedroom with an egress window, a full bathroom, an additional flex room that could serve as a fifth bedroom, hobby room, or office, plus abundant storage with shelving that conveys. Step outside and relax or entertain on the impressive paver patio, creating the perfect outdoor living space. Major updates include a new HVAC system (2023), a new water heater (2022), and a sump pump with battery backup for added peace of mind. Additional features include custom window treatments throughout and a whole-house audio system housed in the great room cabinet, which also conveys with the home. Every detail of this home has been thoughtfully designed and impeccably maintained. From the moment you walk through the front door, you'll appreciate the quality, space, and comfort this remarkable home has to offer.
- Listing Status:
- Active
- Date Added:
- August 7, 2026
- Data Last Updated:
- August 20, 2026 at 2:22PM
- Listing Office:
- Irongate Inc. : (937) 436-2700
- Listing Agent:
- Dana C Pant : (937) 554-8782
- Contact:
- (937) 436-2700
- MLS ID:
- 966115

- General: DeckFence
- Style: Ranch
- Other Structures: Deck
- Parking: AttachedGarageGarage Door Opener
- Windows: Double Pane WindowsInsulated Windows
- General: BrickFiber CementFrame1
- HOA Amenities: Trail(s)Association ManagementClubhousePlaygroundPool(s)975.0Annually
- Originating MLS: DAYTON_DABR
- School District: Centerville
- County: Montgomery
- Zoning: Residential143 WASHINGTON TRACE SEC FIVEO67-22341-0008
- Utilities: Natural Gas AvailableSewer AvailableWater Available
- Water: Public
- Sewer: Storm Sewer
- Source: DAYTON_DABR
This listing courtesy of Dana C Pant , Irongate Inc.
Monthly Payment
- Principal & Interest $
- Property Taxes $
- Home Insurance $
- VA Funding Fee $

 New - 3 days ago