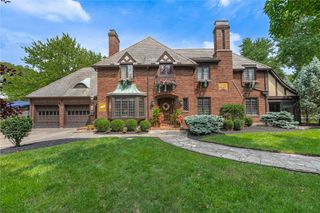
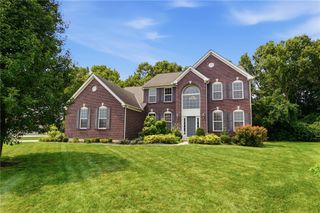
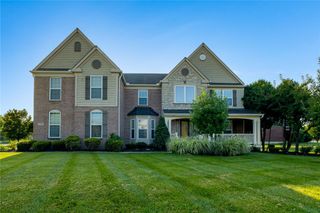
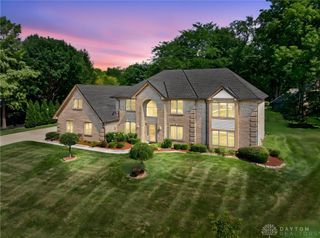
1910 Rustling Oak Court, Washington Twp, OH 45459
- 5 beds |
- 5 baths |
- 4,620 sqft
 Single-Family Home
  Built in 1987
  0.25acre lot
 3 car garage
  $169/sqft
  Listed 2 months ago
Property Description
(BACK ON MARKET: Updates include fresh paint throughout, new carpets, an added 5th bedroom, and many other notable changes) Discover this elegant 5-bedroom, 5-bathroom home in the sought-after Mad River Hills community, offering 4,620 square feet of beautifully designed living space. A grand entry with rich wood flooring leads to a great room featuring soaring ceilings, paneled walls, a brick fireplace, custom wet bar, built-in display, and an opera house chandelier. The spacious study includes deck access and built-in shelving. The culinary heart of the home is a well-appointed eat-in kitchen featuring granite countertops, a central island, walk-in pantry, and modern appliances including a hands-free faucet/disposal, dishwasher, refrigerator, wine cooler, and an AGA range. The elegant dining room features a tray ceiling with a baroque-revival brass candelabra for the most memorable gatherings. The primary bedroom features new carpet, stained glass displays, laundry room access, and an en-suite with a large tile shower, "Steamist" system, hidden safe compartment, and a massive walk-in closet with a make-up vanity. Upstairs, the guest bedroom features an en-suite with an updated tile shower and walk-in closet, two spacious bedrooms with large closets, and a large full bath in the hallway. The backyard reveals a screened-in deck with custom lighting and dual infrared heaters, an exquisite English garden, lower patio, stone fireplace, private hot tub retreat, smart irrigation system, and multiple fountains; ideal for outdoor enjoyment and admiring the wooded landscape. The finished walk-out basement features an additional spacious bedroom, a half-bathroom, an at-home gym/exercise room, and an extended 3-car garage complete with epoxy flooring. Enjoy the convenience of a gated community, with access to an in-ground pool and recreation area.
- Listing Status:
- Active
- Date Added:
- June 3, 2026
- Data Last Updated:
- August 20, 2026 at 2:22PM
- Listing Office:
- Howard Hanna Real Estate Serv : (937) 435-6000
- Listing Agent:
- Hunter Burke : (937) 903-8225
- MLS ID:
- 960489

- General: DeckSprinkler/IrrigationPoolPorchPatio
- Style: Colonial
- Other Structures: PorchDeckPatio
- Pool: In Ground
- Parking: AttachedGarageGarage Door OpenerStorage
- Windows: Bay Window(s)Double HungDouble Pane WindowsSkylight(s)Vinyl
- General: BrickFrame2
- HOA Amenities: Association ManagementOtherPool(s)Snow Removal850.0Quarterly
- Originating MLS: DAYTON_DABR
- School District: Centerville
- County: Montgomery
- Zoning: Residential11 MAD RIVER HILLSO67-28413-0011
- Utilities: Natural Gas AvailableSewer AvailableWater Available
- Water: Public
- Source: DAYTON_DABR
This listing courtesy of Hunter Burke , Howard Hanna Real Estate Serv
Monthly Payment
- Principal & Interest $
- Property Taxes $
- Home Insurance $
- VA Funding Fee $