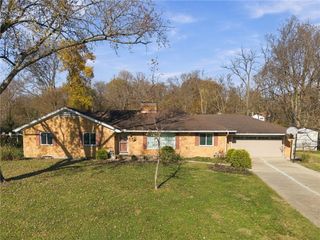
231 Edgebrook Drive, Washington Twp, OH 45459
- 4 beds |
- 3 baths |
- 2,368 sqft
 Single-Family Home
 Built in 1970
 0.4acre lot
 2 car garage
 $184/sqft
 Listed 14 days ago
Property Description
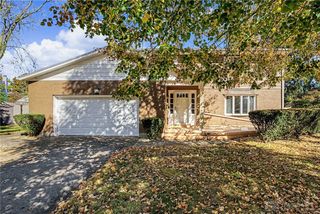
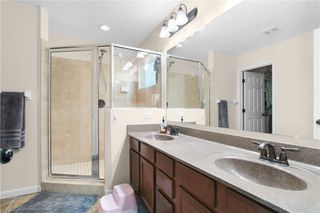
Why choose between space, location, and modern finishes when you can have all three? Welcome to 231 Edgebrook Drive, a beautifully renovated 4-bedroom, 3-full-bath home in the desirable Washington Township and the highly sought-after Centerville City School District! Inside, the updated kitchen features white cabinetry, sleek countertops and stainless-steel appliances. You'll find new flooring throughout the home with original hardwood preserved in the three upstairs bedrooms. Enjoy both a spacious living room and a separate family room with a cozy brick fireplace, plus there's dedicated space for both an informal breakfast area and a dedicated dining room perfect for entertaining. The versatile floor plan offers a main-level bedroom with a full bath across the hall, making it an ideal setup for guests, a private home office or multi-generational living. The upstairs features a primary suite with a private full bath, two additional bedrooms along with the third full bath conveniently located in the hallway. Outside, enjoy a fully fenced-in backyard on nearly half an acre, two patios, a storage shed, and a freshly sealed driveway while the oversized, nearly 600-square-foot attached two-car garage provides plenty of additional storage. Beautifully updated, thoughtfully designed, and move-in ready, this home truly offers the best of all three!
- Listing Status:
- Active
- Date Added:
- November 5, 2026
- Data Last Updated:
- November 19, 2026 at 5:26AM
- Listing Office:
- Premier Agent Network : (877) 663-9366
- Listing Agent:
- Jennifer Halstead : (937) 620-7872
- Contact:
- (877) 663-9366
- MLS ID:
- 972574

- General: FencePorchPatioStorageShed(s)
- Style: Traditional
- Other Structures: Shed(s)PorchPatio
- Parking: AttachedGarageTwo Car GarageStorage
- Windows: Double HungVinyl
- General: Aluminum SidingBrick2Slab
- Originating MLS: DAYTON_DABR
- School District: Centerville
- County: Montgomery
- Zoning: Residential189 VILLAGE SOUTH 12O68-00811-0017
- Utilities: Natural Gas AvailableSewer AvailableWater Available
- Water: Public
- Source: DAYTON_DABR
This listing courtesy of Jennifer Halstead , Premier Agent Network
Monthly Payment
- Principal & Interest $
- Property Taxes $
- Home Insurance $
- VA Funding Fee $

 New - 2 days ago