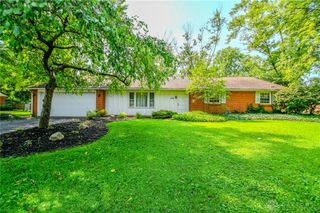
710 Saddlewood Avenue, Washington Twp, OH 45459
- 3 beds |
- 3 baths |
- 1,972 sqft
 Single-Family Home
  Built in 1960
  0.34acre lot
 2 car garage
  $195/sqft
  Listed 1 day ago
Property Description
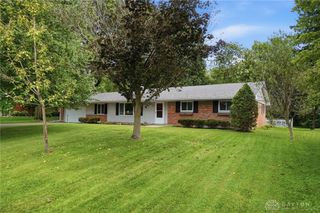
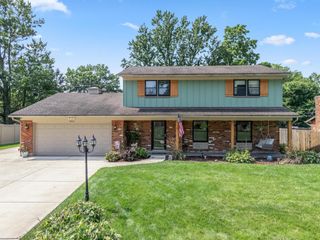
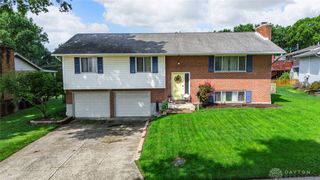
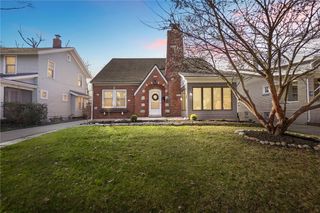
Welcome to this beautifully reimagined quad-level home in the highly sought-after Washington Township & Centerville School District! Every inch of this home has been thoughtfully refreshed with quality upgrades and timeless style, making it truly move-in ready. Step inside to discover a stunning custom kitchen featuring quartz countertops, stainless steel appliances, a handcrafted island, crown molding, and a built-in banquet dining area complete with hidden storage—perfect for family dinners, morning coffee, or entertaining friends. A spacious walk-in pantry and mudroom add everyday convenience. The double-sided fireplace creates a warm, inviting atmosphere, connecting the living and dining spaces with cozy charm. Upstairs you'll retreat to your private primary suite, where you'll find a spa-inspired ensuite with a gorgeous ceramic walk-in shower, a double vanity, and a generous walk-in closet designed for comfort and organization. Along with 2 more spacious bedrooms and a completely remodeled hall bath. Laundry has been plumbed in the hall bath as well as an option to move to the lower level. Downstairs, the finished lower level offers endless flexibility with a spacious family room, convenient kitchenette, dedicated home office and plenty of unfinished storage for all your extras. Outside you'll enjoy evenings under the gazebo, relax on the raised deck—all within the privacy of a fully fenced yard. Major updates provide peace of mind, including newer windows & roof, and gutters (2010), furnace (2016), air conditioning (2021), and 200-amp electrical service (2021). An oversized two-car garage plus two additional parking spaces complete this incredible package. You'll truly be amazed and love this one-of-a-kind home—beautifully updated, thoughtfully designed, and ready for its next owner. Schedule your private tour today!
- Listing Status:
- Active
- Date Added:
- August 19, 2026
- Data Last Updated:
- August 20, 2026 at 1:20PM
- Listing Office:
- Glasshouse Realty Group : (937) 723-6974
- Listing Agent:
- Lisa A Goris-May : (937) 545-1176
- Contact:
- (937) 723-6974
- MLS ID:
- 964255

- General: DeckFencePorch
- Style: TraditionalMulti-Level
- Other Structures: PorchDeck
- Parking: AttachedGarageTwo Car GarageGarage Door OpenerHeated GarageStorage
- General: BrickFrameWood SidingThree Or More
- Originating MLS: DAYTON_DABR
- School District: Centerville
- County: Montgomery
- Zoning: Residential12 NORMANDY FARM 1O67-22016-0012
- Utilities: Natural Gas AvailableSewer AvailableWater Available
- Water: Public
- Source: DAYTON_DABR
This listing courtesy of Lisa A Goris-May , Glasshouse Realty Group
Monthly Payment
- Principal & Interest $
- Property Taxes $
- Home Insurance $
- VA Funding Fee $

 New - 8 hours ago