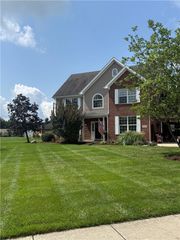
881 Lyncreek Drive, Washington Twp, OH 45458
- 3 beds |
- 3 baths |
- 2,563 sqft
 Single-Family Home
  Built in 1974
  0.42acre lot
 2 car garage
  $152/sqft
  Listed 2 days ago
Property Description
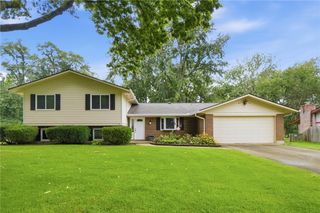
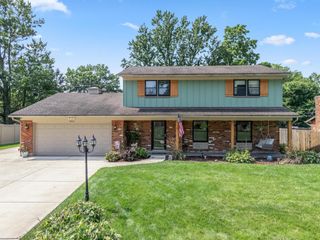
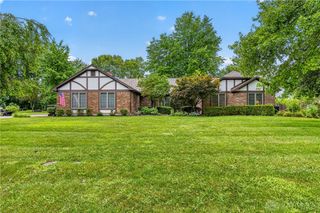
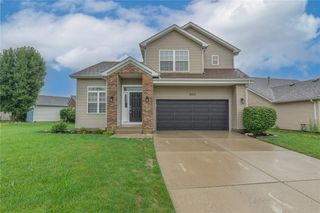
Beautifully updated & filled with natural light, this spacious 3-bedroom, 2.5-bath tri-level offers 2,563 sq. ft. of living space on a gorgeous .42-acre lot in Washington Township. Thoughtful improvements throughout create a cohesive, light & airy interior that feels both polished & comfortable. Rich newer hardwood flooring complements the ceramic tile, providing hard-surface flooring throughout the home. Recessed lighting has been added throughout, along w/updated baseboards & trim, newer windows & a newer patio door. From the flooring & lighting to the refreshed baths & finishes, carefully curated improvements create a consistent feel from room to room. The bright eat-in kitchen has been beautifully refreshed w/painted cabinetry, abundant storage & workspace, newer stainless appliances, & opens to the generously sized family room. A separate living room w/a large picture window provides another substantial gathering space. Generous room sizes continue throughout the home. The primary suite features additional recessed lighting, newer flooring & new closet doors, along w/a beautifully updated private bath featuring a new shower & convenient laundry chute. The hall bath has also been refreshed w/new flooring, countertop & commode. The finished lower level adds even more living space w/an impressive rec room & convenient half bath. An additional flex room/workshop provides useful space for hobbies, projects or storage. Outside, the .42-acre lot offers expansive, peaceful front & rear yards & a 12 x 15 covered concrete patio. An oversized, side-entry 2-car garage offers additional storage, while the extended driveway provides generous parking space. Additional features include a whole-house water filtration system w/reverse osmosis, radon mitigation system (2015), roof (2014), & furnace & heat pump (2014). Must see.
- Listing Status:
- Active
- Date Added:
- August 18, 2026
- Data Last Updated:
- August 20, 2026 at 1:20PM
- Listing Office:
- BHHS Professional Realty : (937) 436-9494
- Listing Agent:
- Carrie B Robbins : (937) 902-6140
- Contact:
- (937) 436-9494
- MLS ID:
- 966725

- General: Patio
- Other Structures: Patio
- Parking: AttachedGarageTwo Car GarageGarage Door OpenerStorage
- General: BrickVinyl SidingThree Or MoreMulti/Split
- Originating MLS: DAYTON_DABR
- School District: Centerville
- County: Montgomery
- Zoning: Residential111 OAK CREEK SOUTH 3O67-21610-0002
- Utilities: Cable Available
- Source: DAYTON_DABR
This listing courtesy of Carrie B Robbins , BHHS Professional Realty
Monthly Payment
- Principal & Interest $
- Property Taxes $
- Home Insurance $
- VA Funding Fee $

 New - 8 hours ago