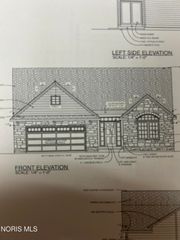
8439 Hocking Cove, Waterville, OH 43566
- 4 beds |
- 3 baths |
- 2,393 sqft
 Single-Family Home
 Built in 2026
 0.38acre lot
 3 car garage
 $236/sqft
 Listed 15 days ago
Property Description
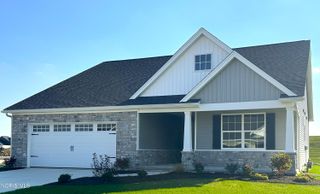
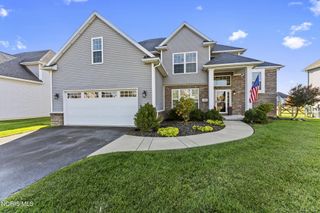
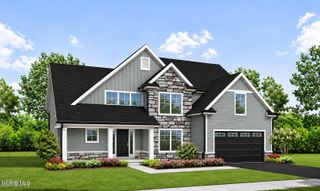
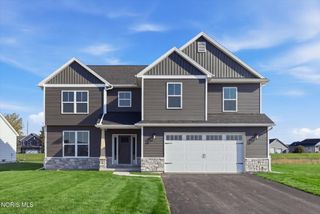
New construction home in Coventry Glen, completing in 60 days, located in the highly rated Anthony Wayne School District! This stunning 2,393 sq. ft. two-story home offers the perfect blend of space, style, and modern convenience. Step inside to find a dedicated home office, spacious great room, and an open-concept kitchen featuring quartz countertops, upgraded cabinetry, stainless steel appliances, and a large center island overlooking the dining area--ideal for entertaining and everyday living. The dining nook opens to a 14x14 patio, creating a seamless indoor-outdoor living experience. Upstairs, the private primary suite features a large walk-in closet and spacious bath, while three additional bedrooms, a full bath, and second-floor laundry provide plenty of room for family and guests. Additional highlights include luxury vinyl plank flooring, designer finishes throughout, energy-efficient construction, and the peace of mind that comes with a brand-new home warranty. Enjoy all the benefits of modern design, lower maintenance costs, and today's most sought-after features in one of Waterville's fastest-growing communities. RESNET energy smart construction will save an estimated $1,531 annually. Actual savings may vary; see HERS Rating Certificate and Energy Smart Flyer for details. Home includes a 10-year structural warranty, offering lasting peace of mind. This home is over 20 years newer compared to current listings in the area.
- Listing Status:
- Active
- Date Added:
- November 3, 2026
- Data Last Updated:
- November 19, 2026 at 4:38AM
- Listing Office:
- Allen Edwin Realty, LLC : 269-321-2610
- Contact:
- 269-321-2610
- MLS ID:
- 10015513

- Other Structures: Rear PatioCovered Porch
- Parking: Attached GarageConcreteDrivewayGarage Door OpenerParking spaces: 2
- Roofing: Shingle
- General: StoneVinyl SidingTwoPoured Concrete
- HOA Amenities: 200.0Annually
- Originating MLS: Northwest Ohio Real Estate Information Service (NORIS)
- School District: Anthony Wayne
- County: Lucas
- Zoning: 9101743
- Utilities: Cable AvailableElectricity ConnectedNatural Gas ConnectedSewer ConnectedWater Connected150 Amp Service
- Water: Public
- Sewer: Public Sewer
- Source: Northwest Ohio Real Estate Information Service (NORIS)
This listing courtesy of Allen Edwin Realty, LLC
Monthly Payment
- Principal & Interest $
- Property Taxes $
- Home Insurance $
- VA Funding Fee $