421 Greenport Drive, West Carrollton, OH 45449
- 3 beds |
- 3 baths |
- 1,938 sqft
 Single-Family Home
  Built in 1971
  9,309sqft lot
 2 car garage
  $150/sqft
  Listed 4 days ago
Property Description
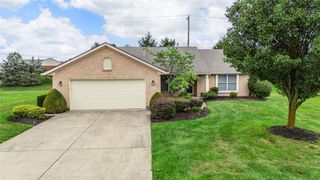
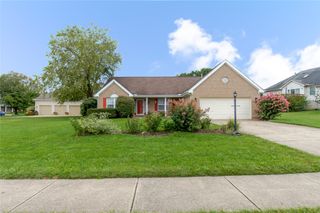
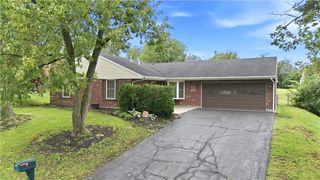
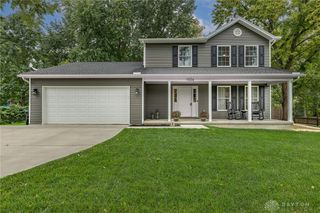
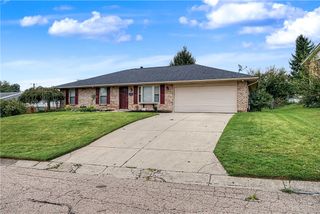
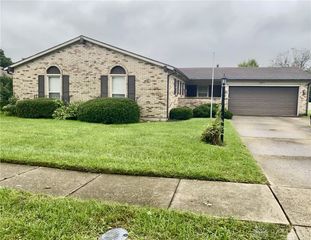
The classic brick and vinyl siding exterior of this bi-level home sits on a 0.21-acre lot featuring a manicured lawn, concrete driveway with extra parking area, and attached garage. The residence boasts 1,938 square feet of living area with 3 bedrooms and 2.5 bathrooms. The carpeted upper-level living space is accented by skylights and ceiling fans, while the adjacent dining space features hardwood floors and sliding glass doors. The kitchen is outfitted with an abundance of cabinetry and counter space, tiled backsplash, skylight, and appliances including a dishwasher, garbage disposal, range, and refrigerator. The primary bedroom suite features mirrored sliding closet doors and an updated en-suite bathroom. Remodeled lower level is highlighted by a spacious family room with daylight windows, brick fireplace with a Vermont wood-burning stove and an updated powder room. A utility space houses the laundry connections, gas forced air furnace, a gas water heater, and storage cabinetry. Outdoor living is accommodated by an elevated covered wooden deck, hot tub overlooking a private rear yard featuring a partial wood privacy fence. The outdoor area also includes a sheltered paver patio beneath the deck, a storage shed, and a built-in stone fire pit shaded by mature trees. Recent updates include: Genie garage door opener (2025)HVAC system (2024), landscaping w/ raised beds(2023), Vermont woodburning stove(2022), stone patio under deck(2021), roof, skylights and gutters across the back, lower level remodeled (2018), insulated garage door(2017) plus much more! Ideally located! Must See!
- Listing Status:
- Active
- Date Added:
- September 30, 2026
- Data Last Updated:
- October 5, 2026 at 3:18AM
- Listing Office:
- Coldwell Banker Heritage : (937) 439-4500
- Listing Agent:
- Tony Johnson : (937) 901-5155
- Contact:
- (937) 439-4500
- MLS ID:
- 970069

- General: DeckFenceStorageShed(s)
- Style: Bi-Level
- Other Structures: Shed(s)Deck
- Parking: AttachedGarageTwo Car GarageGarage Door OpenerStorage
- Windows: Insulated WindowsSkylight(s)
- General: BrickVinyl SidingMulti/Split
- Originating MLS: DAYTON_DABR
- School District: West Carrollton
- County: Montgomery
- Zoning: Residential3413 DELSHIRE 2-6K48-00701-0012
- Fencing: Partial
- Utilities: Natural Gas AvailableSewer AvailableWater Available
- Water: Public
- Sewer: Storm Sewer
- Source: DAYTON_DABR
This listing courtesy of Tony Johnson , Coldwell Banker Heritage
Monthly Payment
- Principal & Interest $
- Property Taxes $
- Home Insurance $
- VA Funding Fee $

 New - 3 days ago