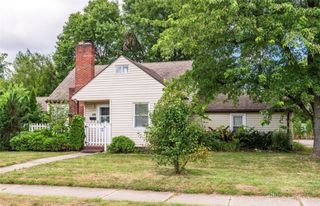
5220 Lindbergh Boulevard, West Carrollton, OH 45449
- 3 beds |
- 2 baths |
- 1,571 sqft
 Single-Family Home
 Built in 1947
 3,058sqft lot
 2 car garage
 $137/sqft
 Listed 1 day ago
Property Description
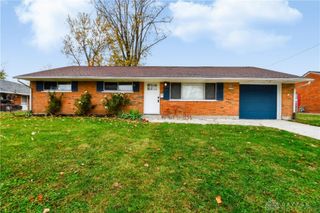
Welcome to 5220 Lindbergh Blvd, a classic single-story ranch offering 1,571 square feet of comfortable living space. Curb appeal starts here: white siding with contrasting black shutters, a brick chimney, and a large, mature shade tree. A covered front entry with decorative ironwork welcomes you, plus a concrete driveway and an oversized two-car garage. Inside, wood-look flooring and neutral tones run through the main living areas. A front living room offers gathering space and features a traditional fireplace with decorative mantel, while the rear living area has space for a large sofa and additional seating. Two distinct living spaces for entertaining, relaxing, hobbies, and more. The updated kitchen blends white Shaker-style cabinetry with crown molding, contrasting dark countertops, and a white subway tile backsplash. Stainless-steel appliances include a side-by-side refrigerator, range, microwave, and dishwasher, with a double-basin sink under a window and ceramic tile flooring. A dedicated dining area sits off the kitchen with a hanging chandelier, double windows, and a charming architectural opening. Down the hall, the primary bedroom offers comfortable proportions, a ceiling fan, and a walk-in closet with built-in shelving. Two additional bedrooms plus a versatile bonus room — ideal as a home office — add flexibility. Two full baths — the second added by the current owners — offer updated finishes, including a glass-enclosed corner shower and a separate tub/shower. Convenient laundry with side-by-side washer and dryer adds everyday convenience. Out back, a wood deck and expansive patio overlook the established lawn and landscaping — ready for outdoor dining and quiet evenings.
- Listing Status:
- Active
- Date Added:
- November 18, 2026
- Data Last Updated:
- November 19, 2026 at 3:21AM
- Listing Office:
- NavX Realty, LLC : (937) 530-6289
- Listing Agent:
- Mark J Peebles : (937) 572-7111
- Contact:
- (937) 530-6289
- MLS ID:
- 973322

- General: PorchPatioStorageShed(s)
- Style: Ranch
- Other Structures: Shed(s)PorchPatio
- Parking: AttachedGarageTwo Car GarageGarage Door OpenerStorage
- General: Aluminum SidingFrame1
- Originating MLS: DAYTON_DABR
- School District: West Carrollton
- County: Montgomery
- Zoning: Residential3041K48005150097
- Utilities: Septic AvailableWater Available
- Water: Public
- Sewer: Septic TankStorm Sewer
- Source: DAYTON_DABR
This listing courtesy of Mark J Peebles , NavX Realty, LLC
Monthly Payment
- Principal & Interest $
- Property Taxes $
- Home Insurance $
- VA Funding Fee $

 New - 21 hours ago