8741 Ashbrook Drive, West Chester Twp, OH 45069
- 5 beds |
- 3 baths |
- 2,596 sqft
 Single-Family Home
 Built in 1974
 0.46acre lot
 2 car garage
 $173/sqft
 Listed 18 days ago
Property Description
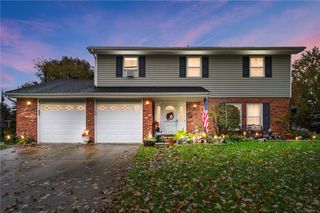
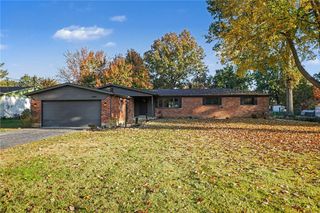
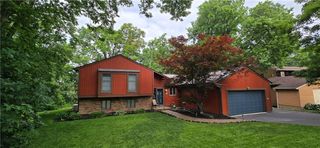
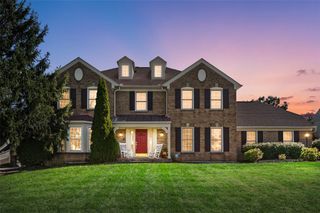
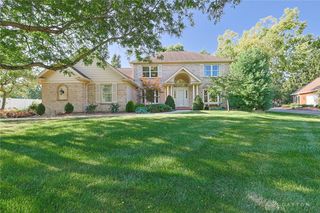
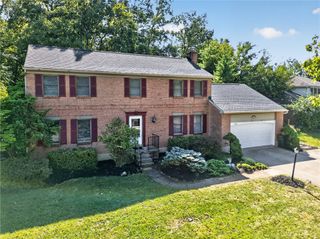
Beautifully renovated and nestled on almost half an acre in a cul-de-sac in West Chester Township! This spacious home welcomes you with fresh landscaping and an oversized covered front porch. Inside, new LVP flooring, fresh paint, and updated fixtures complement a refreshed kitchen featuring new cabinetry, quartz countertops, and new stainless steel appliances. With multiple living spaces and a generous layout, there’s room for everything from lively gatherings to quiet evenings at home. The primary suite offers a walk-in closet with custom shelving and an updated bathroom with a double vanity. All three bathrooms have been refreshed with stylish finishes, including tiled tub/shower combinations. The finished full basement expands your living space with a huge rec room and a versatile bonus room ideal for a home office or possible fifth bedroom. Outside, the expansive backyard offers endless possibilities for entertaining, gardening, or simply enjoying the outdoors. A roof less than three years old and a convenient location less than five minutes from highways, shopping, restaurants, and schools complete the package!
- Listing Status:
- Active
- Date Added:
- November 1, 2026
- Data Last Updated:
- November 19, 2026 at 6:23AM
- Listing Office:
- Keller Williams Community Part : (937) 530-4904
- Listing Agent:
- Makayla Cotton : (937) 684-1255
- Contact:
- (937) 530-4904
- MLS ID:
- 972345

- General: PorchPatioStorageShed(s)
- Style: Other
- Other Structures: Shed(s)PorchPatio
- Parking: AttachedGarageTwo Car GarageGarage Door OpenerStorage
- Windows: Vinyl
- General: BrickVinyl Siding2
- Originating MLS: DAYTON_DABR
- School District: Lakota
- County: Butler
- Zoning: Residential273 ENT BROOKSIDE ESTATESM5620-160-000-028
- Utilities: Natural Gas AvailableSewer AvailableWater Available
- Water: Public
- Sewer: Storm Sewer
- Source: DAYTON_DABR
This listing courtesy of Makayla Cotton , Keller Williams Community Part
Monthly Payment
- Principal & Interest $
- Property Taxes $
- Home Insurance $
- VA Funding Fee $