5793 Ferdinand Drive, West Chester, OH 45069
- 4 beds |
- 4 baths |
- 4,720 sqft
 Single-Family Home
  Built in 2008
  1.28acre lot
 3 car garage
  $169/sqft
  Listed 25 days ago
Property Description
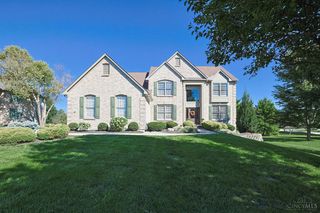
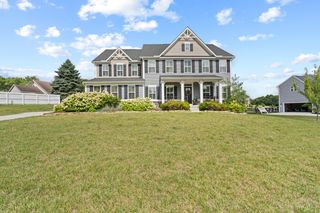
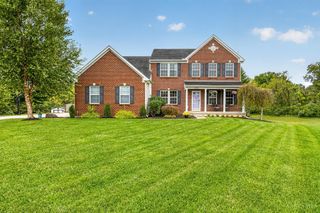
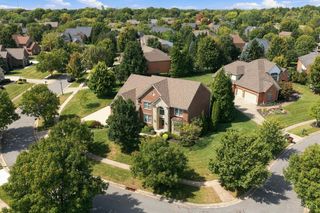
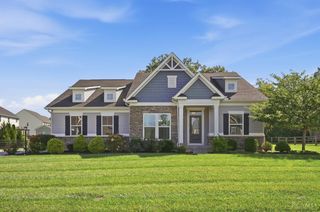
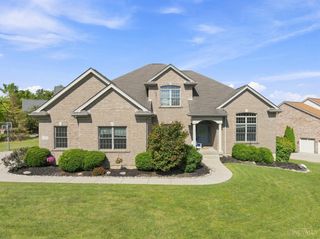
Former M/I Homes Energy Star model home with every upgrade,4700+ sq. ft. on a partially wooded 1+ acre lot! Impressive entry opens to soaring ceilings, walls of windows, LVP floors & a bright, open layout. Updated kitchen features a massive custom quartz island, double ovens, stainless appliances, walk-in pantry & bumped-out morning room. Custom fireplace wall, trey ceilings, whole-house speakers, 1st-floor office & hidden stairway storage. Upstairs offers oversized bedrooms, a tucked-away 300-sq.-ft. loft & a luxurious primary suite w/sitting area, spa bath & incredible 11x20 walk-in closet. Finished walkout LL includes a full bath, bar/kitchenette, theater, billiard & living rooms, plus abundant storage. Enjoy a wraparound porch, deck, patio, sprinklers, lush landscaping, outdoor speakers, grill gas line & private tree-lined yard. 3-car garage & underground dog fence. Appliances, washer/dryer, pool table, projector, basketball hoop & select LL furniture can stay. Exceptional value!
- Listing Status:
- Active
- Date Added:
- September 10, 2026
- Data Last Updated:
- October 5, 2026 at 5:32AM
- Listing Office:
- eXp Realty : 216-242-2322
- Listing Agent:
- Melinda Baumann : 513 4031968
- MLS ID:
- 1893457

- General: Corner LotCul de sacPatioPorchSprinklersWooded LotYard Lights
- Style: Transitional
- Parking: Off StreetDriveway
- Roofing: Shingle
- Windows: VinylENERGY STAR
- General: BrickPoured
- HOA Amenities: LandscapingCommunityProfessionalMgt600.0
- Originating MLS: Cincinnati Multiple Listing Service
- School District: Lakota Local SD
- County: Butler
- Zoning: M5620464000001
- View: Woods
- Fencing: Invisible
- Water: Public
- Source: Cincinnati Multiple Listing Service
This listing courtesy of Melinda Baumann , eXp Realty
Monthly Payment
- Principal & Interest $
- Property Taxes $
- Home Insurance $
- VA Funding Fee $