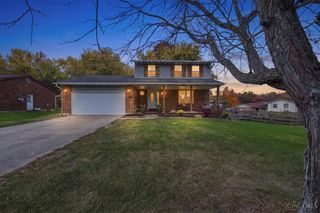
5883 Hamilton Mason Road, West Chester, OH 45011
- 3 beds |
- 2 baths |
- 2,046 sqft
 Single-Family Home
 Built in 1991
 1acre lot
 2 car garage
 $220/sqft
 Listed 4 days ago
Property Description
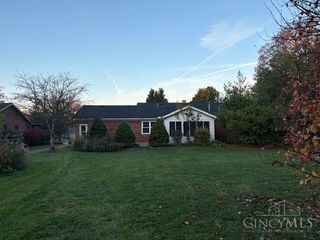
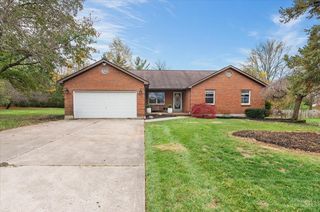
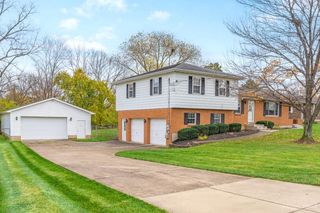
This one-of-a-kind beauty feels like a private retreat, nestled on 1 acre & set well back from the road. The spacious, open floor plan features updated wood floors & a desirable 1st-floor primary suite w/adjoining bath, walk-in closet & vanity/sitting area. The updated kitchen offers granite countertops, stainless steel appliances, counterbar & abundant cabinetry. A newly added covered patio overlooks the level backyard, mature trees & lush landscaping. Convenient 1st-floor laundry. The finished lower level includes a family/theater room plus a versatile study/guest room/hobby room. Oversized side-entry garage provides generous workshop space & built-in cabinets that stay. Well-maintained with updated mechanics: HVAC '18 and HWH '21. Whole-house water purification system & wiring for a hot tub. Long driveway, extra parking pad & storage shed. Full inspections (septic too) available upon request.
- Listing Status:
- Active
- Date Added:
- November 14, 2026
- Data Last Updated:
- November 19, 2026 at 3:30AM
- Listing Office:
- eXp Realty : 216-242-2322
- Listing Agent:
- Melinda Baumann : 513 4031968
- MLS ID:
- 1900287

- General: Shed
- Style: Cape Cod
- Other Structures: Covered
- Parking: Off StreetDriveway
- Roofing: Shingle
- Windows: Vinyl
- General: Vinyl SidingPoured
- HOA Amenities: 0.0
- Originating MLS: Cincinnati Multiple Listing Service
- School District: Lakota Local SD
- County: Butler
- Zoning: M5610035000049
- Water: Public
- Source: Cincinnati Multiple Listing Service
This listing courtesy of Melinda Baumann , eXp Realty
Monthly Payment
- Principal & Interest $
- Property Taxes $
- Home Insurance $
- VA Funding Fee $

 New - 2 days ago