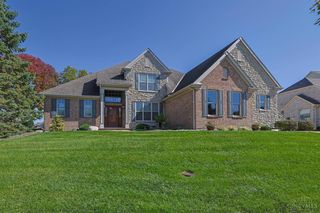
7394 Sea Pines Place, West Chester, OH 45069
- 2 beds |
- 3 baths |
- 2,688 sqft
 Single-Family Home
 Built in 2008
 6,011sqft lot
 2 car garage
 $296/sqft
 Listed 14 days ago
Property Description
Experience luxury ranch living in desirable Harbour Town Village at Wetherington! This stunning stone-and-brick home offers 2 spacious bedrooms, a dedicated study with skylight, custom built-ins and exceptional flexible living space. Beautiful hardwood floors, a gas fireplace, charming window seats and an open design create effortless elegance. The spacious eat-in kitchen features a counter bar and breakfast area. Lovely primary suite with spa-like bath and adjoining laundry. The fabulous finished lower level boasts an expansive recreation room, impressive bar, full bath and spectacular library/flex room with built-ins and rolling ladder, plus abundant storage. Enjoy serene, private wooded views from the gorgeous covered patio, accessible from the primary suite and main living areas. Beautifully situated on a quiet cul-de-sac in a sought-after gated community!
- Listing Status:
- Active
- Date Added:
- November 7, 2026
- Data Last Updated:
- November 19, 2026 at 6:30AM
- Listing Office:
- Sibcy Cline, Inc. : 513-321-9922
- Listing Agent:
- Tracy Heller : 513 5091390
- MLS ID:
- 1899425

- General: SprinklersWater FeatureYard Lights
- Style: Ranch
- Other Structures: Front PorchPatioCovered
- Parking: Driveway
- Roofing: Shingle
- Windows: Double HungVinyl
- General: BrickStonePoured
- HOA Amenities: AssociationDuesLandscapingUnitProfessionalMgt416.0
- Originating MLS: Cincinnati Multiple Listing Service
- School District: Lakota Local SD
- County: Butler
- Zoning: M5620381000121
- Water: Public
- Source: Cincinnati Multiple Listing Service
This listing courtesy of Tracy Heller , Sibcy Cline, Inc.
Monthly Payment
- Principal & Interest $
- Property Taxes $
- Home Insurance $
- VA Funding Fee $