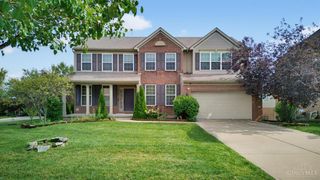
8721 Rupp Farm Drive, West Chester, OH 45069
- 4 beds |
- 4 baths |
- 3,140 sqft
 Single-Family Home
  Built in 1991
  0.34acre lot
 2 car garage
  $207/sqft
  Listed 18 days ago
Property Description
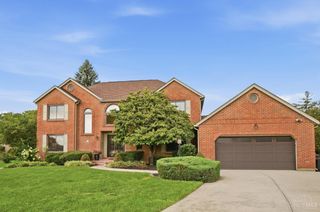
Welcome to an exceptional two-story home in the sought-after Beckett Ridge community! Thoughtfully renovated and maintained, the heart of the home is the spectacular custom kitchen remodel featuring wood cabinetry, granite countertops, designer backsplash, and premium Thermador and GE appliances. The kitchen flows to the grand two-story great room with renovated fireplace. New hardwood flooring, fresh interior paint, custom window treatments, updated lighting, and a new high-efficiency AC add to the home's turnkey appeal. The primary suite offers an updated en-suite, custom walk-in closet system, and versatile bonus room. Enjoy the fully finished lower level with new wet bar and game room complete with pool table and walkout to the backyard. Step outside to the new Deckorator's composite deck overlooking the spacious backyard. Numerous additional improvements complete this truly special home in Lakota Local Schools.
- Listing Status:
- Active
- Date Added:
- September 5, 2026
- Data Last Updated:
- September 22, 2026 at 1:30AM
- Listing Office:
- Weichert, REALTORS - R.E. 1790 : 513-272-1790
- Listing Agent:
- Sarah Thornton : 513 6334423
- MLS ID:
- 1892745

- General: Deck
- Style: Traditional
- Parking: On StreetDriveway
- Roofing: Shingle
- Windows: Double PaneVinyl
- General: BrickVinyl SidingPoured
- HOA Amenities: AssociationDuesLandscapingCommunity260.0
- Originating MLS: Cincinnati Multiple Listing Service
- School District: Lakota Local SD
- County: Butler
- Zoning: M5620305000031
- Water: Public
- Source: Cincinnati Multiple Listing Service
This listing courtesy of Sarah Thornton , Weichert, REALTORS - R.E. 1790
Monthly Payment
- Principal & Interest $
- Property Taxes $
- Home Insurance $
- VA Funding Fee $

 New - 21 hours ago