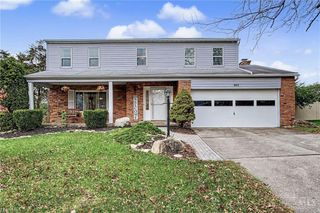
9558 Union Park, West Chester, OH 45069
- 3 beds |
- 3 baths |
- 2,132 sqft
 Single-Family Home
 Built in 2012
 2,130sqft lot
 2 car garage
 $173/sqft
 Listed 1 month ago
Property Description
This beautifully appointed townhome offers an unbeatable location just minutes from West Chester's best restaurants, shops, and attractions. Inside, you will find a spacious layout across three beautifully maintained floors, enhanced by fresh paint throughout and custom window treatments. The main level features a great room,modern kitchen complete with a large island, stainless steel appliances, and rich cabinets. A dramatic staircase with upgraded wrought iron spindles leads you upstairs.The luxurious primary suite serves as a true retreat, a large walk-in closet with a professional organization system, and an adjoining bath upgraded with new faucets, a soothing soaking tub, a spacious shower, and a double vanity. Additional highlights include two more bedrooms, a stylish second bath featuring elegant marble tile along with a brand-new vanity and mirror, a convenient half bath and two-car garage. NEW A/C This remarkable townhome is ready for you to move right in.
- Listing Status:
- Active
- Date Added:
- September 25, 2026
- Data Last Updated:
- November 19, 2026 at 5:33AM
- Listing Office:
- eXp Realty : 216-242-2322
- Listing Agent:
- Jackie Quigley : 513 6154798
- MLS ID:
- 1894805

- General: Balcony
- Style: Transitional
- Parking: On StreetDriveway
- Roofing: Shingle
- Windows: InsulatedVinyl
- General: BrickSlab
- HOA Amenities: MaintenanceExteriorSnowRemovalAssociationDuesClubhousePoolProfessionalMgtWalkingTrails325.0
- Originating MLS: Cincinnati Multiple Listing Service
- School District: Lakota Local SD
- County: Butler
- Zoning: M5620-465-000-018
- Water: Public
- Source: Cincinnati Multiple Listing Service
This listing courtesy of Jackie Quigley , eXp Realty
Monthly Payment
- Principal & Interest $
- Property Taxes $
- Home Insurance $
- VA Funding Fee $

 New - 3 days ago