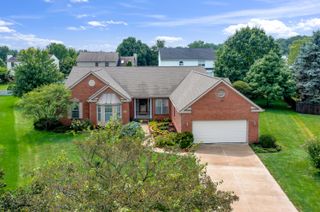
1235 Crooked Tree Court, Westerville, OH 43081
- 4 beds |
- 3 baths |
- 2,973 sqft
 Single-Family Home
  Built in 1986
  0.28acre lot
 2 car garage
  $192/sqft
  Listed 7 days ago
Property Description
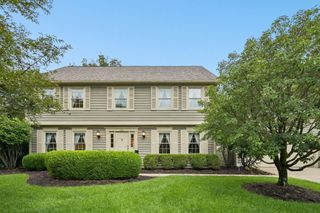
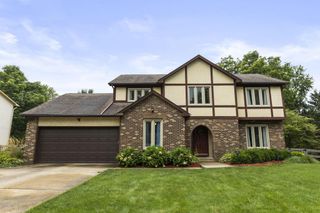
Nestled in the sought-after Fallen Timbers subdivision, this home is truly one to remember. This impeccably kept two-story offers 4 bedrooms and 2.5 baths, with rich wood finishes carried through every room -- from the trim and crown molding to the hardwood flooring and custom cabinetry. Mature, manicured landscaping sets the tone before you even step inside. Enter to hardwood floors underfoot and a bright living room anchored by an oversized bay window. The formal dining room adds a touch of elegance with its tray ceiling and chair rail detailing -- perfect for hosting. At the heart of the home, the kitchen delivers both function and style: stainless steel appliances, warm wood cabinetry, a breakfast bar for casual meals, and a sunny bay-window dining area. It flows seamlessly into the family room, where a cozy fireplace and glass doors open onto a deck built for entertaining. A practical first-floor layout also includes a dedicated laundry room, powder bath, and a built-in-lined den ideal for a home office or study. Upstairs, unwind in the primary suite -- a true retreat with a walk-in closet and spa-like ensuite boasting a jetted tub, walk-in shower, dual vanities, and skylight. A versatile loft area and three additional bedrooms round out the second floor, offering flexibility for family, guests, or hobbies. Downstairs, a natural stone-floored basement adds bonus living space, while an oversized 2-car garage provides ample storage and parking. Recent updates include a new HVAC system (2022) and roof (2018) -- major mechanicals already taken care of for the next owner.
- Listing Status:
- Active
- Date Added:
- August 14, 2026
- Data Last Updated:
- August 20, 2026 at 3:37PM
- Listing Office:
- Cam Taylor Co. Ltd., Realtors : 614-888-0307
- Listing Agent:
- Maureen Plank : 614-203-2918
- MLS ID:
- 226030755
- Parking: Garage Door Opener
- Windows: Insulated All
- General: BrickStuccoTwoBlock
- HOA Amenities: Sidewalk
- Originating MLS: Columbus and Central Ohio Regional MLS
- School District: WESTERVILLE CSD 2514 FRA CO.
- County: Franklin
- Zoning: 080-009261
- Water: Public
- Sewer: Public Sewer
- Source: Columbus and Central Ohio Regional MLS
This listing courtesy of Maureen Plank , Cam Taylor Co. Ltd., Realtors
Monthly Payment
- Principal & Interest $
- Property Taxes $
- Home Insurance $
- VA Funding Fee $

 New - 1 day ago