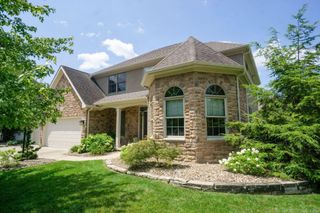
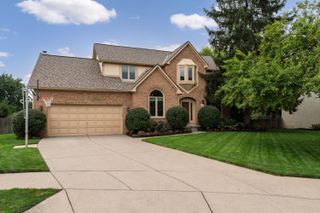
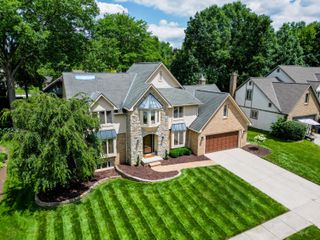
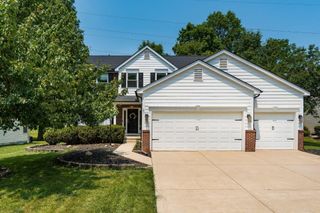
1423 Leesland Drive, Westerville, OH 43081
- 5 beds |
- 4 baths |
- 3,961 sqft
 Single-Family Home
  Built in 2019
  6,098sqft lot
 2 car garage
  $168/sqft
  Listed 9 days ago
Property Description
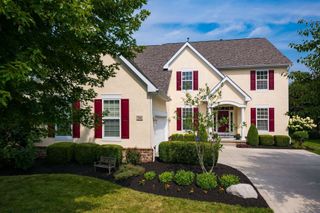
From the moment you arrive, you'll notice this home offers something that's hard to find: space that truly adapts to the way you live. Tucked away on a private wooded lot, this five-bedroom home offers almost 4,000 square feet of thoughtfully designed living space, with room for everyday living and entertaining. The open-concept kitchen, dining area, and great room create the heart of the home, while a dedicated office and first-floor bedroom provide flexible space for guests, work, hobbies, or fitness. A mudroom with custom built-in cubbies, bench, and nearby half bath helps keep everyday life organized. Upstairs, the spacious owner's suite features vaulted ceilings, a private ensuite bath, and a custom closet system. Three additional bedrooms offer generous closets, while two loft areas provide endless possibilities for a media room, playroom, reading nook, or second office. Second-floor laundry adds everyday convenience. The finished lower level includes a large rec room, wet bar, half bath, dedicated wine and bourbon room, and a hidden bonus room tucked behind a bookshelf, adding a unique touch you'll have to see for yourself. Outside, enjoy peaceful wooded views from the welcoming front porch, back deck, or patio. A meandering creek and charming bridge invite you to explore the wooded area behind the home, creating a truly special outdoor setting. Conveniently located just minutes from Uptown Westerville, Downtown New Albany, Easton, John Glenn International Airport, and major highways, this home offers the perfect balance of privacy and accessibility. With flexible spaces, thoughtful design, and room to grow, it's ready for whatever your next chapter brings. Schedule your private tour today and start envisioning your next chapter in this beautiful home!
- Listing Status:
- Active
- Date Added:
- July 30, 2026
- Data Last Updated:
- August 6, 2026 at 3:36AM
- Listing Office:
- Keller Williams Consultants : 614-932-2000
- Listing Agent:
- Emily K Smith : 513-313-7324
- MLS ID:
- 226028228
- Style: Traditional
- Parking: Garage Door Opener
- Windows: Insulated All
- General: Vinyl SidingTwoPoured
- HOA Amenities: SidewalkCommon Area Only107.0
- Originating MLS: Columbus and Central Ohio Regional MLS
- School District: WESTERVILLE CSD 2514 FRA CO.
- County: Franklin
- Zoning: 080-011727
- Water: Public
- Sewer: Public Sewer
- Source: Columbus and Central Ohio Regional MLS
This listing courtesy of Emily K Smith , Keller Williams Consultants
Monthly Payment
- Principal & Interest $
- Property Taxes $
- Home Insurance $
- VA Funding Fee $