206 Baranof W, Westerville, OH 43081
- 4 beds |
- 3 baths |
- 3,133 sqft
 Single-Family Home
  Built in 1988
  0.29acre lot
 2 car garage
  $230/sqft
  Listed 18 days ago
Property Description
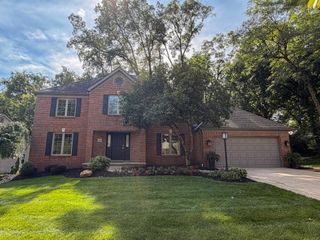
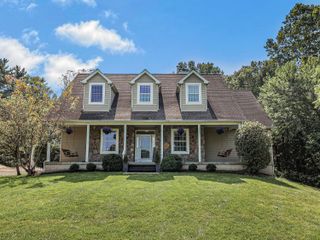
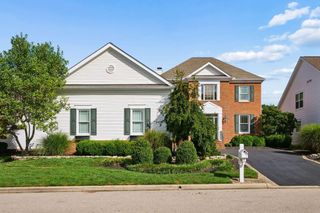
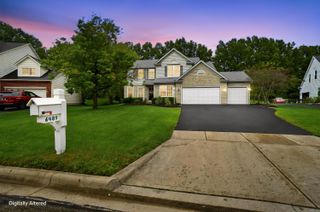
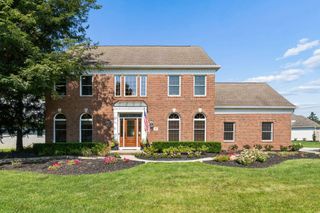
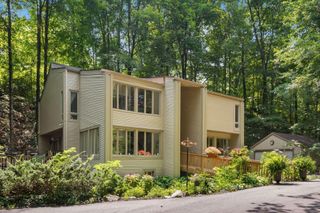
Welcome to 206 Baranof W, a distinctive home in Westerville's desirable River Trace neighborhood, beautifully built by Romenelli and Hughes featuring the rare convenience of a first-floor primary suite. Beautiful curb appeal begins with stone accents, mature landscaping and meticulously maintained gardens. Inside, the impressive vaulted great room features hardwood floors, skylights, a floor-to-ceiling stone fireplace and walls of glass overlooking the backyard. A standout vaulted home office showcases a beautiful wood-plank ceiling and dramatic arched window, creating an inspiring work-from-home space. The spacious kitchen offers abundant cabinetry, a center island and generous eat-in area, while the separate dining room provides additional space for entertaining. The expansive first-floor primary suite and first-floor laundry add everyday convenience, while three additional bedrooms upstairs offer excellent flexibility. A wonderful screened porch extends the living space outdoors, providing a comfortable, protected setting to relax, dine or entertain while enjoying views of the beautifully landscaped backyard. Step outside to the patio and fire pit surrounded by mature trees, established plantings and lush green space. Complete with a 2-car garage and convenient access to parks, Westerville trails, Uptown Westerville, Polaris, shopping, dining and major roadways, this special home combines a unique floor plan, memorable architectural details and exceptional indoor/outdoor living!
- Listing Status:
- Active
- Date Added:
- September 4, 2026
- Data Last Updated:
- September 22, 2026 at 7:36AM
- Listing Office:
- Howard Hanna Real Estate Svcs : 614-891-7400
- Listing Agent:
- Benjamin Thomas Hemmert : 614-309-6197
- MLS ID:
- 226033685
- Style: Traditional
- Parking: Garage Door Opener
- General: StoneWood SidingTwoBlock
- HOA Amenities: Bike/Walk PathParkSidewalkCommon Area Only50.0
- Originating MLS: Columbus and Central Ohio Regional MLS
- School District: WESTERVILLE CSD 2514 FRA CO.
- County: Franklin
- Zoning: 080-010163
- Water: Public
- Sewer: Public Sewer
- Source: Columbus and Central Ohio Regional MLS
This listing courtesy of Benjamin Thomas Hemmert , Howard Hanna Real Estate Svcs
Monthly Payment
- Principal & Interest $
- Property Taxes $
- Home Insurance $
- VA Funding Fee $