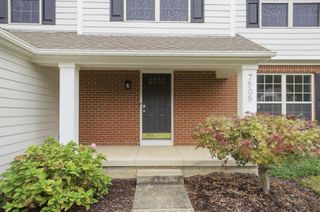
312 Tallowwood Drive, Westerville, OH 43081
- 4 beds |
- 3 baths |
- 3,300 sqft
 Single-Family Home
  Built in 1978
  0.29acre lot
 2 car garage
  $167/sqft
  Listed 12 days ago
Property Description
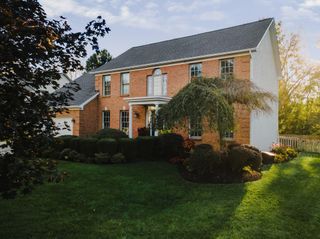
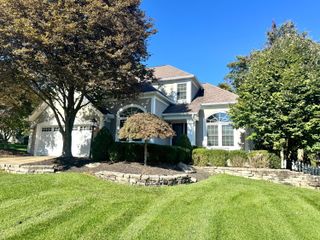
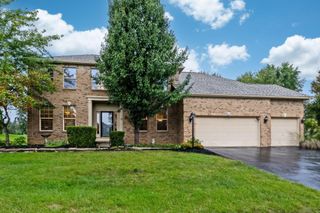
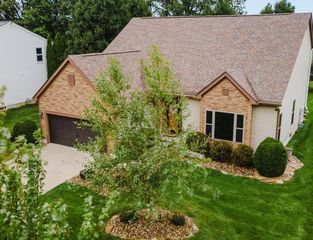
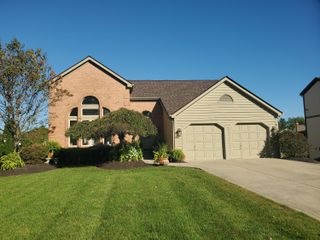
OPEN HOUSE FRI 4-6 & SUN 1-3! Welcome to this spacious Cape Cod home in the highly desirable Twelve Trees neighborhood, just off Sunbury Rd, a 5-minute walk from the main entrance of the Park & Dock at Hoover Reservoir. A grand 2-story formal entryway introduces the home, offering soaring ceilings, a full view of the staircase, and open walkway access around the 4 Bedrooms above. The main level features a formal dining room, a dedicated office/den, and a large rear family room overlooking the gorgeous, MORE THAN 1/4acre lot with 2 decks! The modern kitchen boasts rich wood cabinetry, abundant counter & storage space, a dedicated homework area/coffee bar, with a breakfast bay that comfortably seats 6. overlooking the expansive backyard! Just steps away, a window-lined 3-season room offers flexible relaxation with direct access to its own deck in the backyard. Upstairs, a humongous owner's suite features a private ensuite bath & walk-in closet (plus extra storage behind the wall) This house has closets & storage EVERYWHERE! All bedroom windows conveniently face the back & side yards making the home look smaller from the front than it really is inside! The main full bath was recently updated to provide a walk-in shower to accommodate accessibility. Complete with a nearly brand-new HVAC system, a full basement for extra living space and storage, and endless potential to add your personal touches, this home offers both incredible space & primo location, feeding McVay Elementary, Walnut Springs Middle, and Westerville N High Schools. Please see agent-to-agent remarks for additional details!
- Listing Status:
- Active
- Date Added:
- September 25, 2026
- Data Last Updated:
- October 5, 2026 at 7:37AM
- Listing Office:
- e-Merge Real Estate : 614-678-5505
- Listing Agent:
- Rayna J Morgan : 614-218-6704
- MLS ID:
- 226036266
- Style: Cape Cod
- Parking: Garage Door Opener
- Windows: Insulated All
- General: BrickStuccoOne and One HalfPoured
- Originating MLS: Columbus and Central Ohio Regional MLS
- School District: WESTERVILLE CSD 2514 FRA CO.
- County: Franklin
- Zoning: 080-006745
- Water: Public
- Sewer: Public Sewer
- Source: Columbus and Central Ohio Regional MLS
This listing courtesy of Rayna J Morgan , e-Merge Real Estate
Monthly Payment
- Principal & Interest $
- Property Taxes $
- Home Insurance $
- VA Funding Fee $

 New - 3 days ago