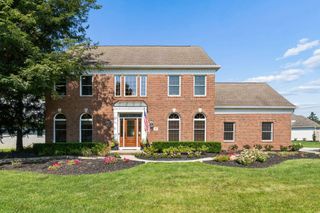
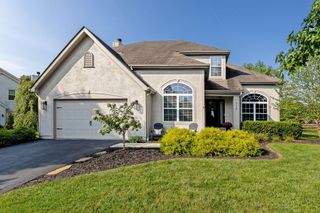
4445 Central College Road, Westerville, OH 43081
- 4 beds |
- 4 baths |
- 2,800 sqft
 Single-Family Home
  Built in 1964
  2.14acre lot
 2 car garage
  $271/sqft
  Listed 27 days ago
Property Description
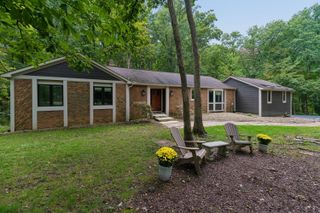
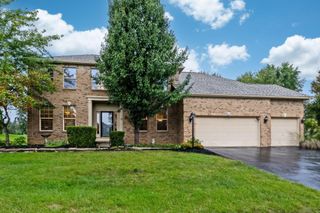
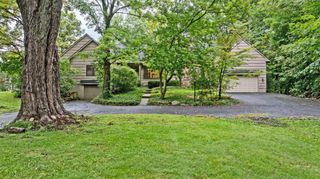
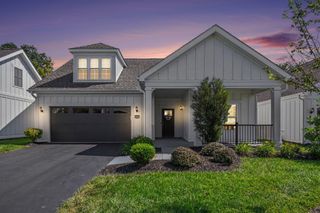
Welcome to 4445 Central College Road, a gorgeously remodeled home situated on 2.14 acres in Westerville City Schools- just 3 minutes from the Hoover Reservoir! This 4 bedroom, 3.5 bathroom show-stopping home offers 2800 ft2 of fully renovated living space, featuring incredible vaulted ceilings, new floors, fresh paint and updated light fixtures throughout! The kitchen features a massive island with built in eating space, brand new cabinets, custom backsplash, top of the line appliances and high end granite! Enjoy a half bath, 2 generous bedrooms & 2 full bathrooms on the first floor, including the primary suite of your dreams- custom walk in shower, new dual vanities and a massive walk in closet! The lower level features walkout access, a wood burning fireplace with an additional living room/rec area + 2 more bedrooms and another full bath! Outside, you'll find a beautiful screened in porch, 2 car garage and the peace of acreage right near the city!
- Listing Status:
- Active
- Date Added:
- September 8, 2026
- Data Last Updated:
- October 5, 2026 at 12:38PM
- Listing Office:
- Red 1 Realty : 614-585-9020
- Listing Agent:
- Bradley Clarizio : 614-309-2158
- MLS ID:
- 226034108
- Style: Ranch
- Parking: Garage Door Opener
- Windows: Insulated All
- General: BrickWood SidingTwoBlock
- Originating MLS: Columbus and Central Ohio Regional MLS
- School District: WESTERVILLE CSD 2514 FRA CO.
- County: Franklin
- Zoning: 110-004151
- Water: Public
- Sewer: Private Sewer
- Source: Columbus and Central Ohio Regional MLS
This listing courtesy of Bradley Clarizio , Red 1 Realty
Monthly Payment
- Principal & Interest $
- Property Taxes $
- Home Insurance $
- VA Funding Fee $