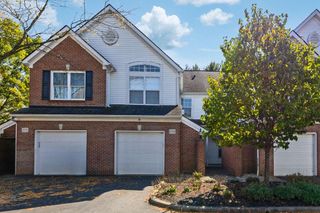
4852 Crazy Horse Lane, Westerville, OH 43081
- 3 beds |
- 3 baths |
- 1,850 sqft
 Condominium
 Built in 1974
 871sqft lot
 1 car garage
 $141/sqft
 Listed 2 days ago
Property Description
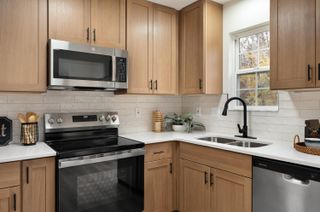
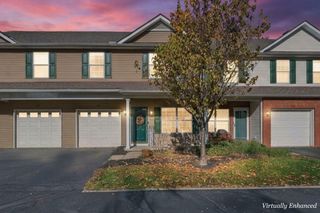
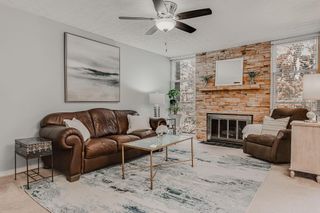
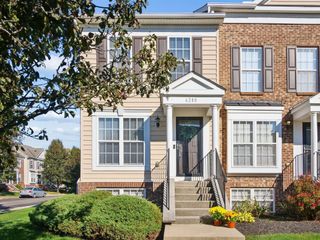
Luxury, Location & Lifestyle in Little Turtle! Welcome to this beautifully updated three-level condo in the desirable Little Turtle Chippewill golf course community in coveted Westerville! Offering exceptional style, space, and scenic views, this home has been thoughtfully updated throughout. The upper level features a spacious owner's retreat with vaulted ceilings, a large walk-in closet, and an ensuite bath with double vanities. Two additional generously sized bedrooms share a full bath. The main level is an entertainer's dream, featuring a gourmet kitchen with custom cabinetry, dovetail construction, soft-close doors and drawers, gorgeous quartz countertops, and matching stainless steel appliances. The double-oven range with convection cooking is perfect for holiday gatherings! Enjoy formal dining that opens to an oversized living room with access to a rear balcony overlooking a beautiful wooded ravine. A separate dinette overlooks the private, gated front patio. High-end windows and three sliding patio doors enhance the home throughout. A convenient guest bath and oversized walk-in storage closet complete this level. The finished lower level offers an expansive family room, built-in bar with wet sink, and access to a private rear deck--perfect for entertaining or relaxing amid the peaceful wooded setting. An additional large unfinished room provides laundry, mechanicals, and abundant storage. Enjoy community amenities including two pools, scenic ponds, ravines, and a park/play area. Conveniently located near freeway access, the airport, shopping, restaurants, Hoover Reservoir, parks, and more! This is the perfect combination of luxury, convenience, and carefree community living! This condo is move-in ready. Ask your Agent about long list of updates in A2A comments as almost everything is brand new or fairly recently new.
- Listing Status:
- Active
- Date Added:
- November 17, 2026
- Data Last Updated:
- November 19, 2026 at 7:38AM
- Listing Office:
- RE/MAX Revealty : 614-505-7438
- Listing Agent:
- James Bevins : 614-698-9530
- MLS ID:
- 226043361
- General: Balcony
- Style: Traditional
- Parking: Garage Door OpenerCommon
- Windows: Insulated All
- General: Wood SidingTwoBlock
- HOA Amenities: ClubhouseFitness FacilityGolf ClubParkPoolCommon Area OnlyExt. Building Maint.InsuranceLawn CareSnow RemovalTrash668.0
- Originating MLS: Columbus and Central Ohio Regional MLS
- School District: WESTERVILLE CSD 2514 FRA CO.
- County: Franklin
- Zoning: 600-169080
- Water: Public
- Sewer: Public Sewer
- Source: Columbus and Central Ohio Regional MLS
This listing courtesy of James Bevins , RE/MAX Revealty
Monthly Payment
- Principal & Interest $
- Property Taxes $
- Home Insurance $
- VA Funding Fee $