5264 Meadowood Lane, Westerville, OH 43082
- 2 beds |
- 2 baths |
- 1,134 sqft
 Condominium
 Built in 2000
 —— sqft lot
 2 car garage
 $251/sqft
 Listed 7 days ago
Property Description
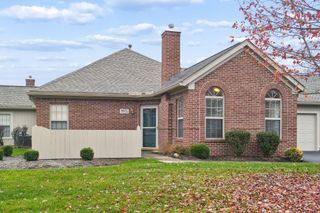
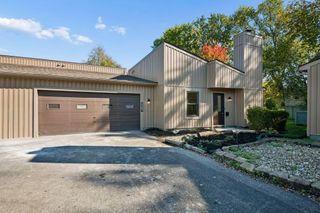
Discover the perfect blend of comfort, convenience, and carefree living in the highly desirable Meadowood community within Westerville City Schools! Nestled in a private end-unit setting, this charming ranch-style condo offers 1,134 square feet of living space, 2 bedrooms, 2 full bathrooms, and an attached 2-car garage. Step inside to discover a thoughtfully designed, open-concept floor plan featuring a spacious vaulted great room with a cozy gas-log fireplace, a dedicated dining area, and a well-appointed kitchen with a convenient planning desk. The generously sized primary suite offers a peaceful retreat with a spacious walk-in closet and en suite bathroom featuring an oversized vanity and walk-in shower with a grab bar. An additional bedroom, full bathroom, and convenient laundry room complete this inviting floor plan. Notable updates include a new roof (2024) and newer refrigerator, providing added comfort and peace of mind. Meadowood is more than just a place to live, it's a lifestyle. Surrounded by mature trees, tranquil green space, and a picturesque pond, this charming community offers a peaceful, park-like setting with fantastic amenities including a clubhouse, swimming pool, fitness center, and beautifully maintained grounds. Ideally located near parks, walking trails, shopping, dining, and charming Uptown Westerville, this exceptional condo offers the perfect blend of privacy, convenience, and carefree living. Move right in, leave the maintenance behind, and start enjoying the lifestyle you've been looking for in Meadowood.
- Listing Status:
- Active
- Date Added:
- November 13, 2026
- Data Last Updated:
- November 19, 2026 at 6:38AM
- Listing Office:
- Coldwell Banker Realty : 614-880-0808
- Listing Agent:
- Angelina L Fox-Smith : 614-565-2281
- MLS ID:
- 226042799
- Style: Ranch
- Parking: Garage Door Opener
- Windows: Insulated All
- General: BrickWood SidingOneSlab
- HOA Amenities: ClubhouseFitness FacilityParkPoolCommon Area OnlyExt. Building Maint.InsuranceLawn CareRecreationSewerSnow RemovalTrashWater402.0
- Originating MLS: Columbus and Central Ohio Regional MLS
- School District: WESTERVILLE CSD 2514 FRA CO.
- County: Delaware
- Zoning: 317-322-03-006-512
- Water: Public
- Sewer: Public Sewer
- Source: Columbus and Central Ohio Regional MLS
This listing courtesy of Angelina L Fox-Smith , Coldwell Banker Realty
Monthly Payment
- Principal & Interest $
- Property Taxes $
- Home Insurance $
- VA Funding Fee $