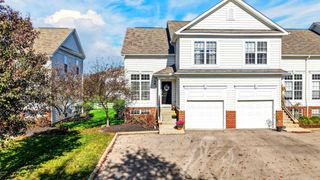
5336 Nottinghamshire Lane, Westerville, OH 43081
- 3 beds |
- 3 baths |
- 1,825 sqft
 Condominium
 Built in 2006
 1,742sqft lot
 2 car garage
 $189/sqft
 Listed 28 days ago
Property Description
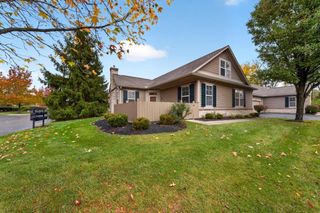
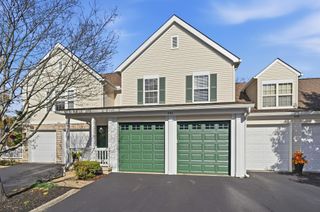
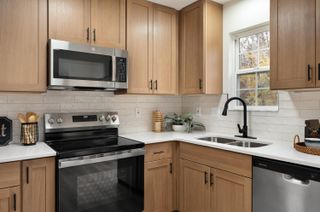
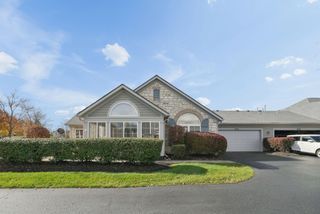
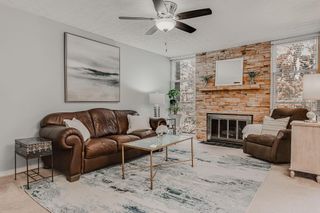
Enjoy low-maintenance living in the gated Village at Preston Woods community! Offering 1,825 square feet, this spacious 3-bedroom, 3-bath condo features one of the community's largest floor plans, a bright sunroom, flexible upstairs living space, and an attached two-car garage. Community amenities include a clubhouse, pool, and fitness facility. The main floor features a welcoming great room with vaulted ceilings and a cozy fireplace, opening to the kitchen and dining area. A bright sunroom adds valuable living space--perfect for morning coffee, reading or a home office. The vaulted first-floor primary suite features a private bath and generous walk-in closet. A second bedroom and full bath are also located on the main level. Upstairs, you'll find a third bedroom, full bath and versatile flex space, ideal for guests, hobbies or an additional office. Thoughtfully refreshed in 2025, improvements include a new roof, new flooring, fresh interior paint throughout--including ceilings, walls and trim--plus a new washer and dryer, microwave, screen doors and ceiling fans. Enjoy community amenities including a clubhouse, pool and fitness center, plus convenient access to shopping, dining and SR-161. Spacious, move-in ready and designed for easy living--this is condo living without sacrificing space.
- Listing Status:
- Active
- Date Added:
- October 23, 2026
- Data Last Updated:
- November 19, 2026 at 7:38AM
- Listing Office:
- Keller Williams Greater Cols : 614-944-5900
- Listing Agent:
- Siobhan Campbell-Blake : 614-371-2727
- MLS ID:
- 226040224
- Style: Cape Cod
- Windows: Insulated All
- General: BrickTwoSlab
- HOA Amenities: ClubhouseFitness FacilityPoolGatedCommon Area OnlyExt. Building Maint.Lawn CareRecreationSnow RemovalTrash474.0
- Originating MLS: Columbus and Central Ohio Regional MLS
- School District: COLUMBUS CSD 2503 FRA CO.
- County: Franklin
- Zoning: 010-281310
- Water: Public
- Sewer: Public Sewer
- Source: Columbus and Central Ohio Regional MLS
This listing courtesy of Siobhan Campbell-Blake , Keller Williams Greater Cols
Monthly Payment
- Principal & Interest $
- Property Taxes $
- Home Insurance $
- VA Funding Fee $