5741 Pocatello Drive, Westerville, OH 43081
- 4 beds |
- 3 baths |
- 2,377 sqft
 Single-Family Home
 Built in 2024
 7,405sqft lot
 2 car garage
 $247/sqft
 Listed 10 days ago
Property Description
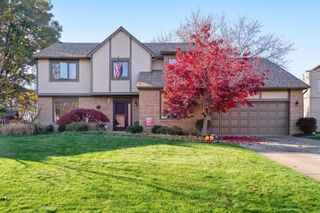
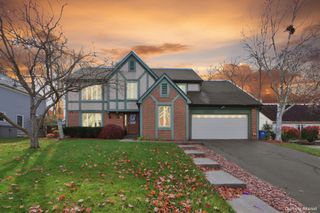
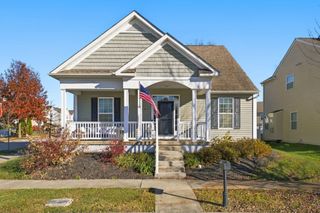
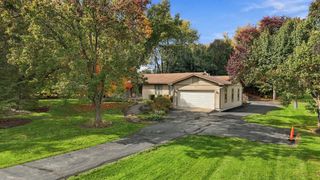
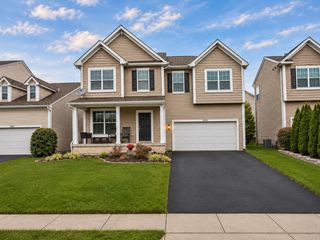
This exceptional home offers the perfect combination of modern design, thoughtful improvements, and flexible living space. Featuring 4 bedrooms, 3 full baths, and an open-concept layout, this home provides the convenience of first floor living with the added benefit of an expansive upper-level retreat. The inviting main level features a spacious kitchen with granite countertops, abundant cabinetry, center island, and added pull-out shelving. The kitchen opens seamlessly to the dining area and great room, creating the perfect setting for everyday living and entertaining. The first-floor owner's suite offers a relaxing retreat with an ensuite bath and walk-in closet, while two additional bedrooms and a full bath provide flexibility for family, guests, or a home office. A standout feature is the upgraded second-floor bonus suite, offering a fourth bedroom, full bathroom, and walk-in closet. This versatile area provides endless possibilities as a guest suite, mother-in-law retreat, office, hobby room, media room, or additional living space. The full basement offers tremendous future potential with 9-ft ceilings, a full-bath rough-in, extensive shelving, and additional finished workspace. The oversized two-car garage includes a four-foot bump-out for added storage. Enjoy outdoor living from the covered rear porch and spacious patio overlooking peaceful open green space. Additional enhancements include front and rear irrigation, beautiful landscaping, added trees and plantings, and thoughtful upgrades throughout. Located in the highly desirable Hoover Farms community featuring walking paths, ponds, and a neighborhood playground. Conveniently located near Hoover Reservoir, Uptown Westerville, shopping, dining, SR-161, and I-270. Enjoy the benefits of Westerville Schools with Columbus taxes! This move-in-ready home offers the quality of newer construction with upgraded features and flexible living areas
- Listing Status:
- Active
- Date Added:
- November 9, 2026
- Data Last Updated:
- November 19, 2026 at 6:38AM
- Listing Office:
- Howard Hanna Real Estate Svcs : 614-864-7400
- Listing Agent:
- Beth A Hennick : 614-207-2484
- MLS ID:
- 226042361
- Style: Craftsman
- Parking: Garage Door Opener
- Windows: Insulated All
- General: StoneVinyl SidingOneBlockPoured
- HOA Amenities: ParkCommon Area OnlySnow Removal435.0
- Originating MLS: Columbus and Central Ohio Regional MLS
- School District: WESTERVILLE CSD 2514 FRA CO.
- County: Franklin
- Zoning: 600-302206
- Water: Public
- Sewer: Public Sewer
- Source: Columbus and Central Ohio Regional MLS
This listing courtesy of Beth A Hennick , Howard Hanna Real Estate Svcs
Monthly Payment
- Principal & Interest $
- Property Taxes $
- Home Insurance $
- VA Funding Fee $

 New - 1 day ago