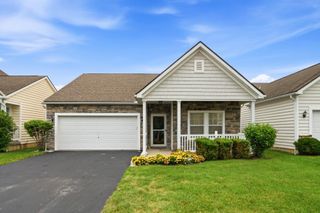
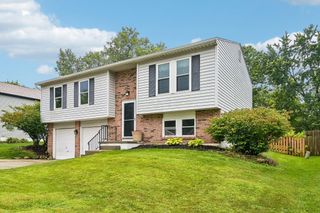
5968 Ruihley Way, Westerville, OH 43081
- 2 beds |
- 3 baths |
- 1,216 sqft
 Single-Family Home
  Built in 2005
  3,485sqft lot
 2 car garage
  $321/sqft
  Listed 13 days ago
Property Description
This meticulously cared for property is a rare plan in Upper Albany West! It is the perfect choice for a first home or forever home. Soaring space create a ''wow'' when you enter the oversized great room adjacent to the large kitchen with newer high end dark stainless appliances and dramatic dark granite counters. Also on the first floor is a large closet that is under the staircase for lots of storage plus convenient laundry off kitchen and a half bath for guests. A large primary suite with private updated bathroom with custom tile shower and large closet with built in linen shelves make first floor living a cinch. Upstairs has an office that is open to the great room below but could have walls added to be a third bedroom if needed. there is an ample sized second bedroom too. The updated full bath with granite counters awaits your guests too. Summer living outside on the large natural stone patio is the perfect place to enjoy warmer weather months. All of this situated in the great Upper Albany West community conveniently located by Westerville, New Albany, Hoover Reservoir, the airport and more. Also close by is great shopping and dining options too! The community offers a new swimming pool, a clubhouse with workout room and gathering space that is available to rent for larger get togethers. The new Warner Woods Metro park with walking paths, pickleball courts, play areas and more is walking distance too. This home is a great patio home alternative with a low monthly HOA fee that covers lawn care and other amenities. New roof in 2024
- Listing Status:
- Active
- Date Added:
- August 7, 2026
- Data Last Updated:
- August 20, 2026 at 12:38PM
- Listing Office:
- NextHome Experience : 614-396-6900
- Listing Agent:
- Penny J Smith : 614-805-9162
- MLS ID:
- 226029898
- Style: Modern
- Parking: Garage Door Opener
- Windows: Insulated All
- General: Vinyl SidingOne and One HalfSlab
- HOA Amenities: Bike/Walk PathClubhouseFitness FacilityParkPoolSidewalkLawn CareRecreation84.0
- Originating MLS: Columbus and Central Ohio Regional MLS
- School District: COLUMBUS CSD 2503 FRA CO.
- County: Franklin
- Zoning: 010-274113
- Water: Public
- Sewer: Public Sewer
- Source: Columbus and Central Ohio Regional MLS
This listing courtesy of Penny J Smith , NextHome Experience
Monthly Payment
- Principal & Interest $
- Property Taxes $
- Home Insurance $
- VA Funding Fee $

 New - 3 days ago