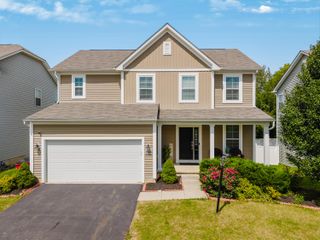
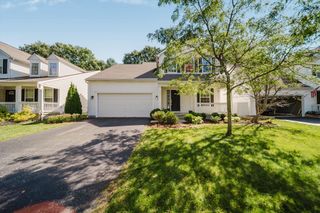
6041 Shreven Drive, Westerville, OH 43081
- 4 beds |
- 3 baths |
- 2,209 sqft
 Single-Family Home
  Built in 2013
  6,534sqft lot
 2 car garage
  $217/sqft
  Listed 3 days ago
Property Description
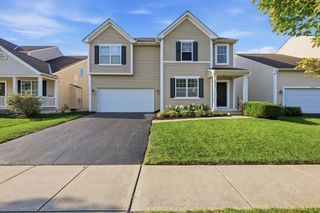
Upgraded well past builder grade, and it shows from the front door. A two-story entry with picture-frame moulding climbing the stairwell and iron balusters on the rail. Hardwood runs the main level. Deep navy accent walls in the dining and living rooms give the floor plan real personality, and custom tile wraps the fireplace under a dark wood mantel. The kitchen means it. beautiful counters, glass mosaic backsplash, stainless appliances, and an island with seating for four under pendant lighting. It opens straight to the living room and out to the patio, so cooking never puts you in a different room from everyone else. A drop zone with a built-in bench sits just off the garage, and the powder room got a floral accent wall. Upstairs the owner's suite is the showpiece. Vaulted ceiling, room for a sitting area by the window, and a spa bath with a freestanding soaking tub, a fully tiled walk-in shower behind frameless glass, double vanity, and a walk-in closet. Three more bedrooms, a full hall bath, a loft big enough to be a second living space/office/rec room, and laundry on the bedroom level where the clothes actually are. Washer and dryer stay. Details most builds skip: the garage is insulated and drywalled with a rear entry door and hot and cold water. The basement is dry-locked with tall ceilings, a utility sink, and a rough-in already run for a full bath, so finishing it later is a project rather than a gut. Radon mitigation is installed. New carpet in 2025, fresh paint throughout, and the leftover hardwood flooring stays with the house. Out back, a large patio, a fully fenced yard, and mature trees for shade and privacy. Upper Albany West comes with a pool, clubhouse, fitness center, park, sidewalks and walking paths, and puts you minutes from Westerville, New Albany, Easton and Polaris. Book your showing today!
- Listing Status:
- Active
- Date Added:
- September 18, 2026
- Data Last Updated:
- September 22, 2026 at 12:37AM
- Listing Office:
- Red 1 Realty : 614-585-9020
- Listing Agent:
- Abigail E Swihart Valentine : 614-560-5443
- MLS ID:
- 226035690
- Style: Traditional
- Parking: Garage Door Opener
- Windows: Insulated All
- General: StoneVinyl SidingTwoPoured
- HOA Amenities: ClubhouseFitness FacilityPoolSidewalkCommon Area OnlyRecreation38.0
- Originating MLS: Columbus and Central Ohio Regional MLS
- School District: COLUMBUS CSD 2503 FRA CO.
- County: Franklin
- Zoning: 010-290233
- Water: Public
- Sewer: Public Sewer
- Source: Columbus and Central Ohio Regional MLS
This listing courtesy of Abigail E Swihart Valentine , Red 1 Realty
Monthly Payment
- Principal & Interest $
- Property Taxes $
- Home Insurance $
- VA Funding Fee $

 New - 3 days ago