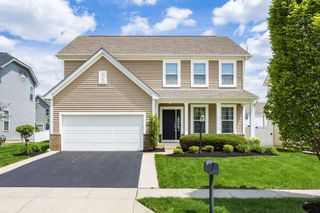
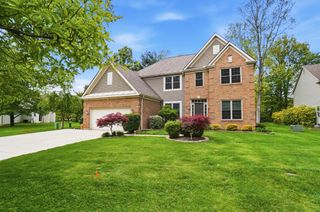
605 Kingfisher Drive, Westerville, OH 43082
- 4 beds |
- 4 baths |
- 3,838 sqft
 Single-Family Home
  Built in 1990
  0.41acre lot
 4 car garage
  $156/sqft
  Listed 6 days ago
Property Description
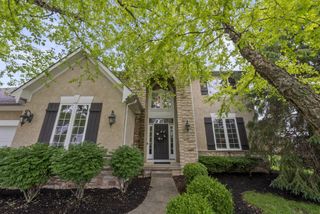
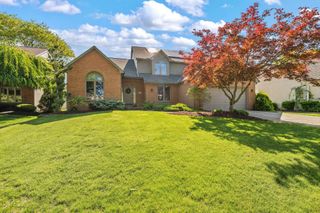
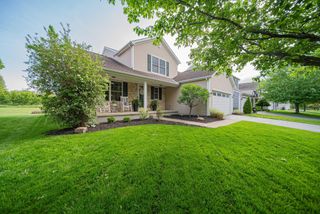
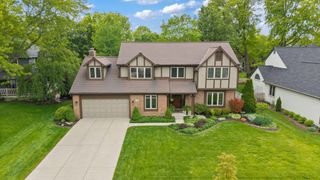
Tucked away on one of the largest lots in sought-after Olde Mill, this exceptional 2 story home sits on a private, wooded, fenced lot of over 1/3 acre offering space, charm, and an unbeatable Westerville location. A welcoming full front porch sets the tone as you step into the spacious foyer. Just off the entry, you'll find a private first-floor den and an impressive great room featuring hardwood floors and a stunning brick hearth woodburning fireplace. The beautifully remodeled kitchen and dining area is designed for gathering and entertaining with an oversized island, gas cooktop, stainless steel appliances, black walnut cabinetry, and granite countertops. Upstairs, discover 4 spacious bedrooms and 2 full baths, including a Jack-and-Jill bath with hall access and a luxurious newly remodeled primary bath complete with heated ceramic tile floors, dual granite vanities, a walk-in shower, and corner whirlpool tub. The finished lower level offers incredible versatility boasting a rec room, fitness area, game room, and more, highlighted by a bar area, woodburning stove, and convenient half bath. Outside, the expansive backyard retreat features a brick paver patio and outdoor kitchen space with a bar, gas grill, & refrigerator, perfect for entertaining or relaxing in the peaceful wooded setting. A rare 4-car garage--2 deep and 2 wide--with heating and cooling is a true standout feature showcasing RaceDeck garage flooring! Additional updates include a newer roof (2020), Rosati windows throughout, and a new hot water tank (2026). Ideally located near schools, parks, the Westerville Bike Path, shopping, dining, and more, this is a rare opportunity in one of Westerville's most desirable neighborhoods.
- Listing Status:
- Active
- Date Added:
- May 22, 2026
- Data Last Updated:
- May 27, 2026 at 12:36AM
- Listing Office:
- Coldwell Banker Realty : 614-880-0808
- Listing Agent:
- Monica L Cook : 614-975-0808
- MLS ID:
- 226017916
- Style: Traditional
- Parking: Heated GarageGarage Door Opener
- Windows: Insulated All
- General: BrickStuccoTwoBlock
- HOA Amenities: Bike/Walk PathSidewalk
- Originating MLS: Columbus and Central Ohio Regional MLS
- School District: WESTERVILLE CSD 2514 FRA CO.
- County: Delaware
- Zoning: 317-344-05-007-000
- Water: Public
- Sewer: Public Sewer
- Source: Columbus and Central Ohio Regional MLS
This listing courtesy of Monica L Cook , Coldwell Banker Realty
Monthly Payment
- Principal & Interest $
- Property Taxes $
- Home Insurance $
- VA Funding Fee $