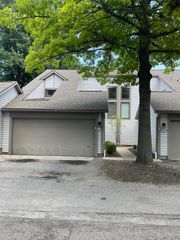
6096 Sowerby Lane, Westerville, OH 43081
- 2 beds |
- 2 baths |
- 1,466 sqft
 Condominium
  Built in 2007
  2,178sqft lot
 1 car garage
  $181/sqft
  Listed 8 days ago
Property Description
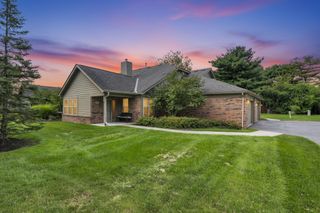
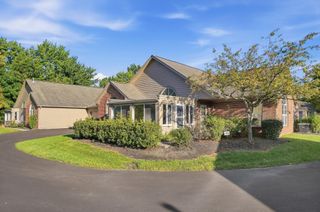
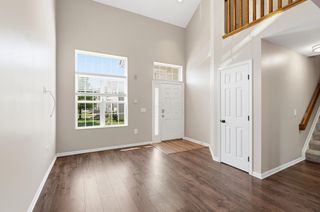
Welcome to 6096 Sowerby Lane, a well-kept ranch style condo located in the popular Reserve at Preston Woods gated community! This 2 bedroom, 2 full bathroom home has an open concept common area that allows for light to carry through the space. Kitchen is well-equipped with stainless steel appliances (refrigerator, electric range, microwave, and Bosch dishwasher), gliding shelves, pantry, and a stainless steel double bowl sink. Breakfast bar and dedicated dining space connect the kitchen to the living room. Beautiful ceramic tile fireplace and built-in shelving give additional charm to the living space. Owner's suite is complete with a walk-in closet and private full bathroom, with a double vanity and a remodeled step-in shower (2024) including the addition of security bars. Second full bathroom has a shower/tub combo. Flex space off the foyer can be used as a den, gym, office, or whatever suites your needs! Private screened in back porch (new screens 2023) with access from the living room or owner's suite is perfect for a quiet cup of coffee in the morning! Convenient one car attached garage. Community has a clubhouse, pool, and fitness facility. Just off of the growing Hamilton Rd, with plenty of shops and restaurants, as well as minutes from 161 and 270, for easy access to all Columbus has to offer!
- Listing Status:
- Active
- Date Added:
- September 18, 2026
- Data Last Updated:
- September 23, 2026 at 2:39AM
- Listing Office:
- KW Classic Properties Realty : 614-451-8500
- Listing Agent:
- Priscilla F Johnson : 614-638-5817
- MLS ID:
- 226035017
- Style: Ranch
- Parking: Garage Door Opener
- Windows: Insulated All
- General: Vinyl SidingOneSlab
- HOA Amenities: ClubhouseFitness FacilityPoolGatedCommon Area OnlyExt. Building Maint.Lawn CareSnow RemovalTrash436.23
- Originating MLS: Columbus and Central Ohio Regional MLS
- School District: COLUMBUS CSD 2503 FRA CO.
- County: Franklin
- Zoning: 010-285134
- Water: Public
- Sewer: Public Sewer
- Source: Columbus and Central Ohio Regional MLS
This listing courtesy of Priscilla F Johnson , KW Classic Properties Realty
Monthly Payment
- Principal & Interest $
- Property Taxes $
- Home Insurance $
- VA Funding Fee $

 New - 2 days ago