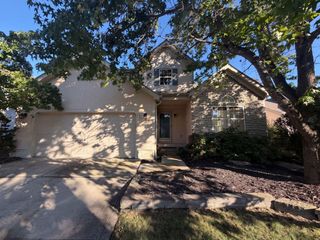
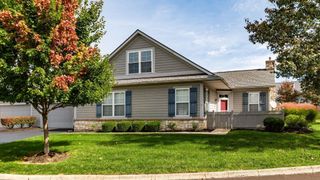
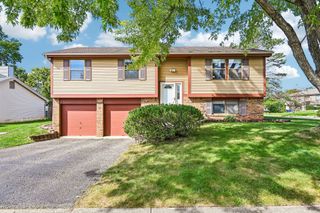
6173 Braet Road, Westerville, OH 43081
- 3 beds |
- 3 baths |
- 1,892 sqft
 Single-Family Home
  Built in 2006
  3,049sqft lot
 2 car garage
  $211/sqft
  Listed 6 days ago
Property Description
Welcome to this light and bright 3 BR 3 FULL bath home in desirable Upper Albany West featuring a versatile floor plan and classic architectural details. 9' high ceilings enhance the comfortable feel of this home. The LR features a large picture window surrounded by built-in white painted bookshelves with inset LED lights and a window seat with storage. Additional storage space under the stairs is accessed by a movable bookshelf. A stacked stone gas fireplace visible from the LR and DR glow up the rooms and offer lighted shelving facing the DR. The KIT features 42'' white cabinets with pullouts, stainless appliances, over and under cabinet lighting and a granite counter open to the DR. A multi-purpose room adjacent to the DR serves as home office/playroom/rec room with a full bath across the hall. Upstairs offers 3 generous bedrooms including a spacious primary BR with white wainscoting and a private bath, and a 2nd full bath and laundry. The secluded back patio provides a sunny spot for relaxing and entertaining and access to the 2 car garage. Enjoy the community clubhouse w/gym, a gathering area and a newly renovated, resort style pool. Nearby parks offer walking paths, pickleball and play areas. New roof 2025. New H20 2019. Truly a gem!
- Listing Status:
- Active
- Date Added:
- September 29, 2026
- Data Last Updated:
- October 5, 2026 at 3:38AM
- Listing Office:
- Berkshire Hathaway HS Plus Rea : 614-880-2800
- Listing Agent:
- Marie M Hennessey : 614-570-7455
- MLS ID:
- 226037014
- Style: Traditional
- Parking: Garage Door Opener
- Windows: Insulated All
- General: Vinyl SidingTwoSlab
- HOA Amenities: Bike/Walk PathClubhouseFitness FacilityParkPoolSidewalkCommon Area OnlyLawn CareRecreationSnow Removal76.0
- Originating MLS: Columbus and Central Ohio Regional MLS
- School District: COLUMBUS CSD 2503 FRA CO.
- County: Franklin
- Zoning: 010-276765
- Water: Public
- Sewer: Public Sewer
- Source: Columbus and Central Ohio Regional MLS
This listing courtesy of Marie M Hennessey , Berkshire Hathaway HS Plus Rea
Monthly Payment
- Principal & Interest $
- Property Taxes $
- Home Insurance $
- VA Funding Fee $

 New - 1 day ago