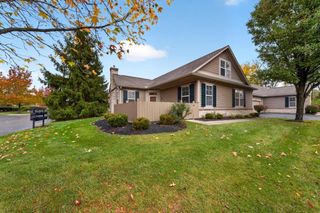
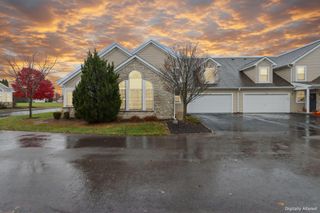
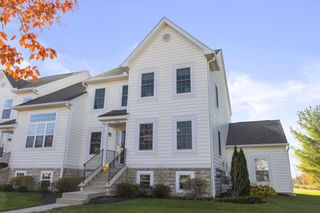
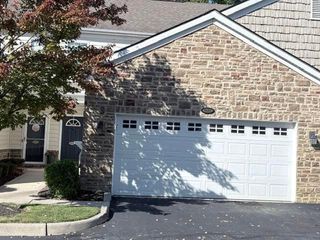
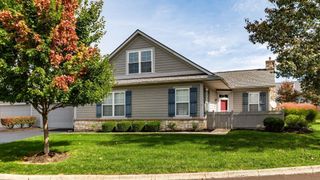
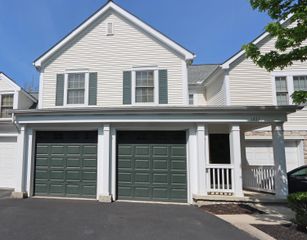
6254 Glenabby Drive, 2, Westerville, OH 43081
- 3 beds |
- 3 baths |
- 2,312 sqft
 Condominium
 Built in 2005
 1,742sqft lot
 2 car garage
 $168/sqft
 Listed 21 days ago
Property Description
New Price! Experience effortless living in this beautiful condo featuring a dramatic two-story wall of windows and soaring vaulted ceilings that flood the space with natural light. The open concept floor plan centers around stunning gas fireplace. A versatile four-season room on the main level offers the ideal space for a home office or cozy retreat, with direct access to a private patio. The spacious owner's suite provides a peaceful escape with a large walk-in closet and an en-suite bath featuring walk-in shower and a massive vanity. Upstairs, the largest floor plan in the community continues to impress with a generous bonus room, oversized bedroom, and a full bath, perfect for guests or flexible living space. Convenience meets comfort with first-floor laundry, an oversized attached garage with extra storage. Correct sq. ft is 2312 Sq. ft per appraiser soon to be updated on the MLS, A location that feels tucked away while still offering easy access to shopping, dining, and the airport, Ideal for frequent travelers or busy professionals.
- Listing Status:
- Active
- Date Added:
- October 30, 2026
- Data Last Updated:
- November 19, 2026 at 7:38AM
- Listing Office:
- Sorrell & Company, Inc. : 614-488-0707
- Listing Agent:
- Martha Corbett : 614-395-6551
- MLS ID:
- 226041153
- Style: Cape CodTraditional
- Windows: Insulated All
- General: StoneVinyl SidingTwoSlab
- HOA Amenities: Common Area OnlyInsuranceLawn CareOtherSnow Removal347.0
- Originating MLS: Columbus and Central Ohio Regional MLS
- School District: COLUMBUS CSD 2503 FRA CO.
- County: Franklin
- Zoning: 010-280142-00
- Water: Public
- Sewer: Public Sewer
- Source: Columbus and Central Ohio Regional MLS
This listing courtesy of Martha Corbett , Sorrell & Company, Inc.
Monthly Payment
- Principal & Interest $
- Property Taxes $
- Home Insurance $
- VA Funding Fee $