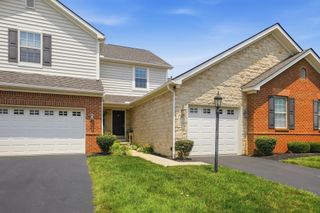
6362 Mission Hills Place, Westerville, OH 43082
- 2 beds |
- 2 baths |
- 1,269 sqft
 Condominium
  Built in 1996
  —— sqft lot
  2 car garage
  $260/sqft
  Listed 4 days ago
Property Description
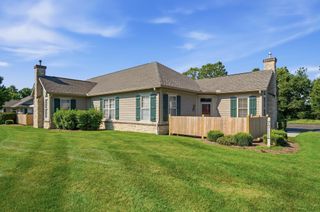
Welcome to this inviting 1-story ranch condo in the Villas at Highland Lakes, located within the Westerville City School District. Offering 1,269 square feet of comfortable living space, this home features 2 bedrooms, 2 full bathrooms, a 2-car attached garage, and a thoughtfully designed open layout. Fresh paint throughout and all-new luxury vinyl plank flooring create a bright, refreshed feel. The great room showcases a vaulted ceiling with a light/ceiling fan, new luxury vinyl plank flooring, and a gas fireplace with mantel, complemented by an arched transom window and glass door leading to the 3-season room. Filled with natural light, the 3-season room features a vaulted ceiling, white ceiling fan, multiple windows with roller shades, and a glass-paneled exterior door. The kitchen offers new luxury vinyl plank flooring, an abundance of light-toned cabinetry, stainless steel appliances, and white countertops. Convenient 1st-floor laundry includes upper cabinetry and new luxury vinyl plank flooring. Both bedrooms feature vaulted ceilings, arched windows, light/ceiling fans, new carpet, full-width vanities with integrated sinks, expansive mirrors, built-in cabinetry, and walk-in closets. Additional highlights include an HVAC system approximately 5 years old and a hot water heater approximately 3 years old. Enjoy the ease of condo living with community amenities including a clubhouse, fitness facility, pool, lawn care, snow removal, and water.
- Listing Status:
- Active
- Date Added:
- September 18, 2026
- Data Last Updated:
- September 23, 2026 at 2:39AM
- Listing Office:
- Keller Williams Capital Ptnrs : 614-888-1000
- Listing Agent:
- Brian D Kemp : 614-450-0082
- MLS ID:
- 226035764
- Style: Ranch
- Parking: Garage Door Opener
- Windows: Insulated All
- General: StoneWood SidingOneSlab
- HOA Amenities: ClubhouseFitness FacilityPoolExt. Building Maint.InsuranceLawn CareRecreationSnow RemovalTrashWater405.0
- Originating MLS: Columbus and Central Ohio Regional MLS
- School District: WESTERVILLE CSD 2514 FRA CO.
- County: Delaware
- Zoning: 317-312-02-037-501
- Water: Public
- Sewer: Public Sewer
- Source: Columbus and Central Ohio Regional MLS
This listing courtesy of Brian D Kemp , Keller Williams Capital Ptnrs
Monthly Payment
- Principal & Interest $
- Property Taxes $
- Home Insurance $
- VA Funding Fee $