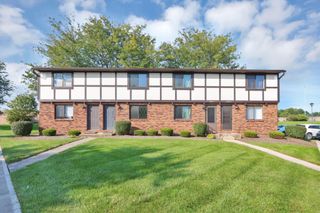
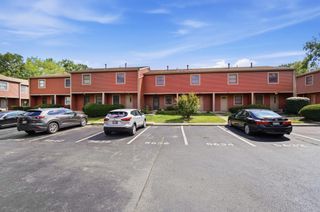
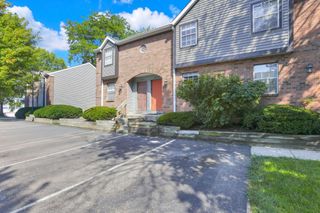
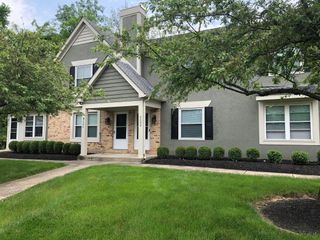
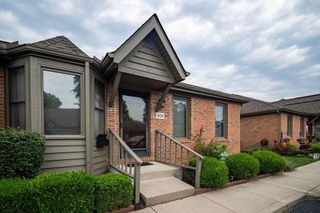
67 Merlin Drive, Westerville, OH 43081
- 2 beds |
- 2 baths |
- 1,052 sqft
 Condominium
  Built in 1973
  436sqft lot
 —— car garage
  $133/sqft
  Listed 1 month ago
Property Description
Fantastic Westerville Location -- Outstanding Opportunity to Build Equity! Welcome to this charming 2-bedroom, 1.5-bath townhouse-style unit, ideally situated in a sought-after Westerville location. This is your chance to put your personal stamp on a home with great bones -- priced accordingly to reflect the cosmetic updates needed, making it an excellent value-add opportunity for investors or owner-occupants ready to build sweat equity. Step inside to find newer LVP flooring already installed in the main living area, offering a durable, low-maintenance foundation to build your updates around. The functional floor plan offers comfortable living space with room to make it your own -- whether you're looking to modernize the kitchen, refresh the bathrooms, or simply add your personal touches throughout. Outside, enjoy your own private rear courtyard -- a perfect spot for morning coffee, container gardening, or simply unwinding after a long day. Beyond your private space, residents also have access to a large, open green space, ideal for outdoor relaxation, walking, or gathering with neighbors. Please note: this property is currently tenant-occupied on a month-to-month basis. Buyers should factor this into their timeline for renovations or move-in, and showings/access should be coordinated accordingly. With its combination of location, layout, and upside potential, this is a rare chance to acquire a Westerville townhome below market value and create immediate equity through strategic updates. Don't miss this opportunity -- schedule your showing today!
- Listing Status:
- Active
- Date Added:
- August 5, 2026
- Data Last Updated:
- September 23, 2026 at 1:36AM
- Listing Office:
- RE/MAX Town Center : 614-428-7444
- Listing Agent:
- Brian B Phillips : 740-973-0350
- MLS ID:
- 226029578
- Style: Traditional
- Parking: Common
- General: BrickTwoSlab
- HOA Amenities: Ext. Building Maint.InsuranceLawn CareSnow RemovalTrash218.0
- Originating MLS: Columbus and Central Ohio Regional MLS
- School District: WESTERVILLE CSD 2514 FRA CO.
- County: Franklin
- Zoning: 080-008393
- Water: Public
- Sewer: Public Sewer
- Source: Columbus and Central Ohio Regional MLS
This listing courtesy of Brian B Phillips , RE/MAX Town Center
Monthly Payment
- Principal & Interest $
- Property Taxes $
- Home Insurance $
- VA Funding Fee $

 New - 2 days ago