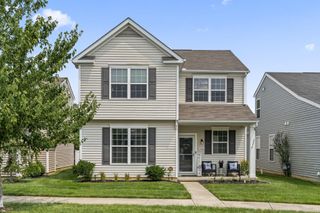
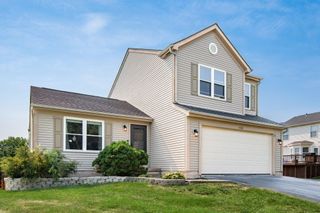
6819 Brooklyn Heights Road, Westerville, OH 43081
- 3 beds |
- 3 baths |
- 1,452 sqft
 Single-Family Home
  Built in 2019
  8,712sqft lot
 2 car garage
  $314/sqft
  Listed 14 days ago
Property Description
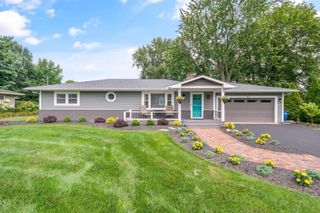
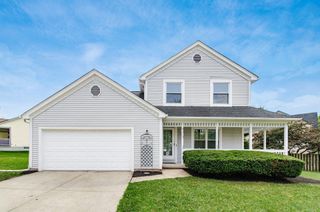
Welcome home to this beautifully maintained ranch in one of Westerville's most convenient locations. Built in 2019, this 3 bedroom, 2.5 bathroom home offers over 2,250 square feet of functional living space, including approximately 800 square feet in the lower level, giving you the perfect blend of comfort, flexibility, and modern convenience. Step inside to an inviting open floor plan designed for everyday living and effortless entertaining. The spacious kitchen flows seamlessly into the living and dining areas, creating the perfect gathering space for family and friends. A versatile front bedroom can easily serve as a guest room, home office, or hobby space, while the convenient first floor laundry makes daily routines even easier. The lower level adds incredible flexibility with nearly 800 square feet of carpeted living space and a half bathroom already in place. Whether you're looking for a recreation room, home gym, play area, media room, or simply valuable bonus space and storage, this level offers endless possibilities to fit your lifestyle. Outside, enjoy a fully fenced backyard complete with a newly added walkway connecting the driveway to the backyard patio, creating the perfect setting for entertaining, relaxing, or letting kids and pets play freely. Located just minutes from Polaris Fashion Place, Easton Town Center, Hoover Reservoir, Uptown Westerville, countless restaurants, shopping, parks, and major highways including I 270 and State Route 161, you'll love having everything you need just a short drive away while enjoying the charm and convenience of one of Central Ohio's most desirable communities. Beautifully maintained, thoughtfully updated, and move in ready, this home is the perfect opportunity to enjoy easy ranch living with the added flexibility today's buyers are looking for. Schedule your private showing today before it's gone.
- Listing Status:
- Active
- Date Added:
- July 24, 2026
- Data Last Updated:
- August 6, 2026 at 6:36PM
- Listing Office:
- EXP Realty, LLC : 216-242-2322
- Listing Agent:
- Niko Coombs : 614-749-2517
- MLS ID:
- 226027782
- Style: Ranch
- Parking: Garage Door Opener
- Windows: Insulated All
- General: Vinyl SidingOnePoured
- HOA Amenities: SidewalkCommon Area Only435.0
- Originating MLS: Columbus and Central Ohio Regional MLS
- School District: COLUMBUS CSD 2503 FRA CO.
- County: Franklin
- Zoning: 010-298323
- Water: Public
- Sewer: Public Sewer
- Source: Columbus and Central Ohio Regional MLS
This listing courtesy of Niko Coombs , EXP Realty, LLC
Monthly Payment
- Principal & Interest $
- Property Taxes $
- Home Insurance $
- VA Funding Fee $