7072 Laver Lane, Westerville, OH 43082
- 4 beds |
- 3 baths |
- 1,892 sqft
 Single-Family Home
 Built in 2002
 6,534sqft lot
 2 car garage
 $264/sqft
 Listed 9 days ago
Property Description
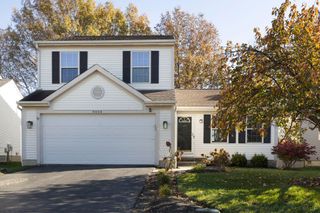
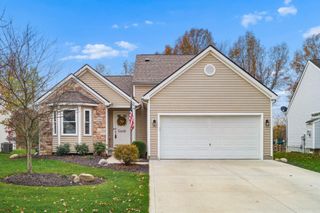
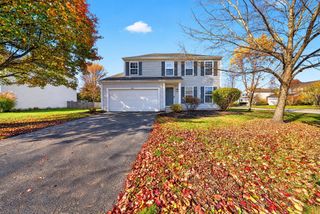
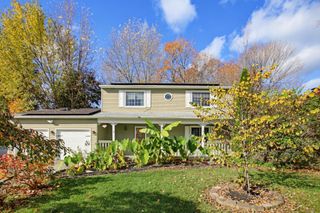
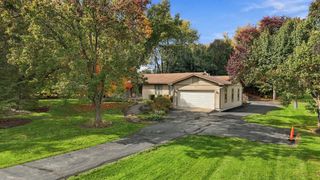
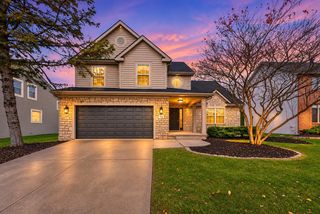
Welcome home to this beautifully updated property offering a spacious main floor and upper level, plus a fantastic partially finished basement rec room that adds over 300 sq. ft. of comfortable, extra living area! Situated in the highly sought-after Genoa Farms community within Genoa Township, this 4-bedroom, 2.5-bathroom home backs directly up to peaceful community green space, providing rare backyard privacy alongside top-tier features. Best of all, it's located within the acclaimed Westerville School District just down the street from Fouse Elementary and Genoa Middle School. Step inside to find gorgeous hardwood floors flowing throughout the entire first floor. The bright kitchen is chef-ready, boasting elegant granite countertops and sleek stainless steel appliances. For ultimate convenience, a dedicated first-floor laundry room makes chores a breeze. Upstairs, you will find all-new, plush carpeting stretching across four spacious bedrooms, including a generous primary suite. The structural and mechanical upgrades elevate this home to the next level. Enjoy total peace of mind with a whole-house Generac backup generator and a completely replaced HVAC system (2021). In addition to the finished rec room, the expansive full basement features a full bathroom rough-in, giving you the perfect blueprint to easily add a fourth bathroom and custom equity down the road. Combine all of this with the neighborhood's three community ponds, neighborhood gazebo, and direct connection to the Genoa Trail bike path, and you have an absolute must-see property. Don't miss out!
- Listing Status:
- Active
- Date Added:
- November 13, 2026
- Data Last Updated:
- November 19, 2026 at 5:37AM
- Listing Office:
- RE/MAX Premier Choice : 800-759-1112
- Listing Agent:
- Patrick S Lombardi : 614-679-2764
- MLS ID:
- 226042418
- Style: Traditional
- Parking: Garage Door Opener
- Windows: Insulated All
- General: StoneVinyl SidingTwoBlock
- HOA Amenities: Bike/Walk PathParkSidewalkCommon Area Only470.0
- Originating MLS: Columbus and Central Ohio Regional MLS
- School District: WESTERVILLE CSD 2514 FRA CO.
- County: Delaware
- Zoning: 317-240-14-016-000
- Water: Public
- Sewer: Public Sewer
- Source: Columbus and Central Ohio Regional MLS
This listing courtesy of Patrick S Lombardi , RE/MAX Premier Choice
Monthly Payment
- Principal & Interest $
- Property Taxes $
- Home Insurance $
- VA Funding Fee $