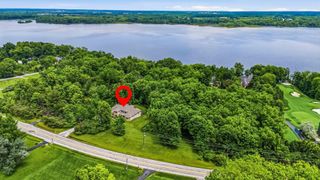
8002 Maxtown Road, Westerville, OH 43082
- 4 beds |
- 5 baths |
- 4,704 sqft
 Single-Family Home
  Built in 2026
  1.87acre lot
 3 car garage
  $372/sqft
  Listed 10 days ago
Property Description
ACREAGE. LUXURY. LOCATION. Opportunities like this are nearly impossible to find. Welcome to this extraordinary custom-built estate nestled on 1.89 private acres in highly sought-after Westerville, Genoa Township. It's rare to find a newer custom home on nearly two acres in such a prime location--offering the peaceful feeling of country living while remaining just minutes from shopping, dining, and Hoover Reservoir at the end of the street. Offering 4,704 finished square feet, plus a 616-square-foot unfinished bonus room above the garage and approximately 900 square feet of unfinished basement space, this home was thoughtfully designed with exceptional craftsmanship and everyday luxury in mind. Inside, you'll find soaring 10-foot ceilings on the main floor and lower level, beautiful hardwood floors, a custom staircase, and an open-concept layout filled with natural light. The stunning great room showcases a dramatic wall of windows, a custom fireplace feature wall, and double doors leading to the covered patio--perfectly positioned for your future outdoor kitchen, pool, and backyard oasis. The chef's kitchen features custom handcrafted cabinetry, quartzite countertops, luxury industrial-style appliances including a 48-inch range, and a hidden messy kitchen with a second dishwasher and a convenient Costco grocery door from the garage. The first-floor owner's suite offers a luxurious retreat, while upstairs you'll find three additional bedrooms, a loft, and a Jack-and-Jill bath. The finished lower level with a full bath offers endless possibilities for a home theater, golf simulator, game room, fitness center or guest suite, & has a private staircase to garage. Enjoy the massive covered front porch with picturesque views, professionally landscaped grounds, and a barn with concrete floors--perfect for boat storage, hobbies, or recreational vehicles. Luxury, privacy, recreation, and convenience come together in one exceptional property.
- Listing Status:
- Active
- Date Added:
- June 27, 2026
- Data Last Updated:
- July 7, 2026 at 2:39AM
- Listing Office:
- Cutler Real Estate : 614-339-4664
- Listing Agent:
- Stefani J Price : 614-402-5161
- MLS ID:
- 226023735
- Style: Craftsman
- Parking: Garage Door Opener
- Windows: Insulated All
- General: TwoPoured
- Originating MLS: Columbus and Central Ohio Regional MLS
- School District: WESTERVILLE CSD 2514 FRA CO.
- County: Delaware
- Zoning: 317-431-03-003-000
- Water: Public
- Sewer: Private Sewer
- Source: Columbus and Central Ohio Regional MLS
This listing courtesy of Stefani J Price , Cutler Real Estate
Monthly Payment
- Principal & Interest $
- Property Taxes $
- Home Insurance $
- VA Funding Fee $