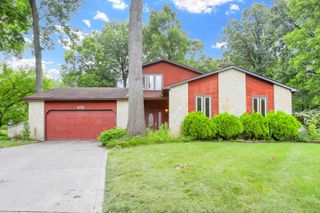
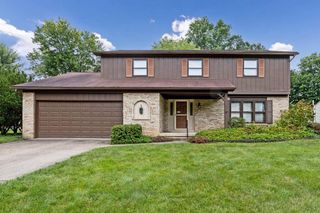
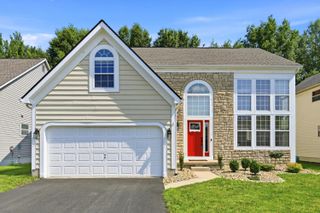
886 Thirlwall Court, Westerville, OH 43081
- 3 beds |
- 3 baths |
- 2,010 sqft
 Single-Family Home
  Built in 1987
  0.26acre lot
 2 car garage
  $236/sqft
  Listed 7 days ago
Property Description
Move-in ready and tucked away at the end of a quiet cul-de-sac, this inviting home blends soaring ceilings, tasteful updates, and one unforgettable backyard into the perfect Westerville package. Enjoy the freedom of no HOA while being just minutes from shopping, dining, parks, and everything Westerville has to offer. Inside, the dramatic two-story great room, with a second-floor overlook and wall of windows, fills the home with natural light and creates an open, welcoming space for everyday living. Bamboo flooring modernizes the main level, where you'll also find a formal dining room and a flexible den that's equally suited for a home office, playroom, or cozy sitting room. The kitchen includes stainless steel appliances, granite countertop, bar-top seating, and fantastic storage space. Beyond the first floor all three bedrooms are thoughtfully positioned upstairs, including an owner's suite with an updated private bath. A recently renovated hall bathroom serves the additional bedrooms, while the finished lower level provides even more space for a home gym, game room, or whatever fits your lifestyle. And then the backyard--set among mature trees and backing to school green space with private gate access, it offers a level of privacy that's hard to find. Whether you're hosting friends on the deck, enjoying a quiet morning coffee, or simply appreciating the peaceful setting, this outdoor space is truly the star of the show. As an added bonus, Highland Park is just across the street, making summer days even more convenient. It's the kind of home that's easy to picture yourself in, and even harder to leave.
- Listing Status:
- Active
- Date Added:
- July 31, 2026
- Data Last Updated:
- August 6, 2026 at 12:36AM
- Listing Office:
- Keller Williams Greater Cols : 614-944-5900
- Listing Agent:
- Kristen Keys : 419-575-3992
- MLS ID:
- 226028495
- Style: Traditional
- Windows: Insulated All
- General: StuccoVinyl SidingTwoBlock
- HOA Amenities: Sidewalk
- Originating MLS: Columbus and Central Ohio Regional MLS
- School District: WESTERVILLE CSD 2514 FRA CO.
- County: Franklin
- Zoning: 080-007709
- Water: Public
- Sewer: Public Sewer
- Source: Columbus and Central Ohio Regional MLS
This listing courtesy of Kristen Keys , Keller Williams Greater Cols
Monthly Payment
- Principal & Interest $
- Property Taxes $
- Home Insurance $
- VA Funding Fee $