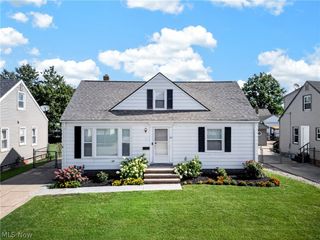
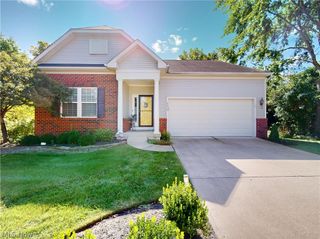
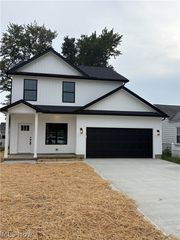
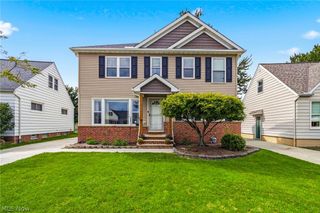
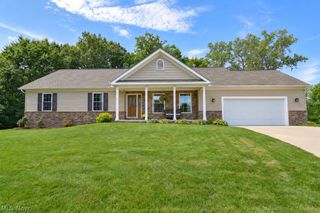
1701 Maple Street, Wickliffe, OH 44092
- 4 beds |
- 3 baths |
- 1,928 sqft
 Single-Family Home
  Built in 1940
  7,501sqft lot
 2 car garage
  $148/sqft
  Listed 9 days ago
Property Description
Looking for room to grow? This spacious bungalow has 1928 sq ft and offers 4 bedrooms, 3 full bathrooms, with a flexible floor plan designed to fit a variety of lifestyles. The oversized living room provides endless possibilities for arranging your furniture and creating the perfect combination of living, dining, office, play, or reading space. A convenient first-floor bedroom and full bath offer excellent flexibility as an owner’s suite, guest bedroom, home office, or playroom. The beautifully updated kitchen features abundant countertop space, cabinets, wine rack, a pantry, and overlooks the dining area and spacious family room with a sliding door that leads directly to the new deck, making indoor and outdoor entertaining easy. Upstairs includes three additional bedrooms (including two tandem bedrooms), another full bathroom, and a versatile loft that can serve as a home office, study area, playroom, or cozy sitting room. Storage won't be an issue with numerous closets and additional attic storage. The unfinished basement has a third bathroom, laundry area, and plenty of room for storage, hobbies, or finish for additional room. Enjoy the backyard featuring a new vinyl privacy fence, spacious deck, and an oversized two-car garage. Easy access to I-90 and I-271 for convenient commuting, beautiful city parks and playgrounds, a community pool, sports fields, year-round recreational programs, community center, senior center and local community events. Recent improvements: Furnace & C/A (2022), Hot Water Tank (2024), Driveway (2025), Deck Rebuilt (2024), Vinyl Privacy Fence (2025), Installed Basement Shower & Toilet (2024), Landscaping (2025), New Driveway with drains (2025), Exterior Painted (2025). Home has central air, family uses window units in 95+ degree days so bedrooms really cold.
- Listing Status:
- Active
- Data Last Updated:
- September 21, 2026 at 11:20PM
- Listing Office:
- Keller Williams Greater Cleveland Northeast : 440-255-5500
- Listing Agent:
- Natalie J Antosh : 440-364-4663
- Contact:
- NatalieAntosh@gmail.com, 440-364-4663
- MLS ID:
- 5244172

- Style: BungalowCape Cod
- Other Structures: Deck
- Parking: DrivewayGarage Faces FrontGarageGarage Door Opener
- Roofing: AsphaltFiberglass
- General: Aluminum Siding2Block
- Originating MLS: NOWDD_NORM
- School District: Wickliffe CSD - 4308
- County: Lake
- Zoning: LOT 4 TRACT 829-B-008-B-00-040-0
- Fencing: FencedPrivacyVinyl
- Water: Public
- Sewer: Public Sewer
- Source: NOWDD_NORM
This listing courtesy of Natalie J Antosh , Keller Williams Greater Cleveland Northeast
Monthly Payment
- Principal & Interest $
- Property Taxes $
- Home Insurance $
- VA Funding Fee $

 New - 18 hours ago