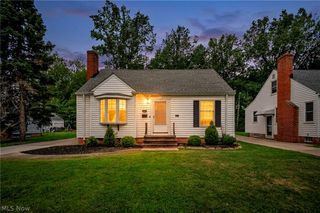
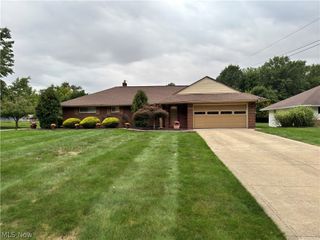
1924 Lincoln Road, Wickliffe, OH 44092
- 3 beds |
- 2 baths |
- 1,569 sqft
 Single-Family Home
  Built in 1965
  8,699sqft lot
 2 car garage
  $169/sqft
  Listed 19 days ago
Property Description
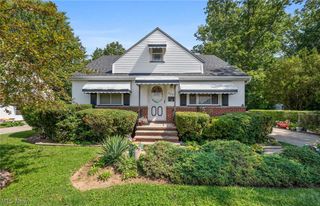
Welcome home to this move-in ready 3 bedroom, 2 full bath bi-level in Wickliffe, offering comfortable living space both upstairs and down. Step inside to find beautiful hardwood flooring in the spacious kitchen and dining areas, with plenty of room to cook, gather, and entertain. Three bedrooms and a full bath complete the main level, while the finished lower level expands your living space with a generous recreation room and second full bath. It’s the perfect setup for movie nights, entertaining, a home office, a home gym, or simply having a little extra room to spread out. The garage has hot and cold water, equipped for laundry hookup if desired. There’s plenty of flexibility to make it your own. Outside, the large back deck creates an inviting extension of the home and a great place to relax, dine outdoors, or enjoy warmer Ohio evenings. The attached garage provides everyday convenience, while two additional storage sheds give you plenty of room for tools, lawn equipment, and storage. Major exterior improvements have already been completed, including a new roof and vinyl siding in 2022, adding both curb appeal and peace of mind. With its flexible living space, great outdoor area, and convenient Wickliffe location, this is a home you can move into and enjoy from day one.
- Listing Status:
- Active
- Data Last Updated:
- September 22, 2026 at 1:17AM
- Listing Office:
- McDowell Homes Real Estate Services : 440-205-2000
- Listing Agent:
- Ashley N Cook : 440-413-0013
- Contact:
- ashleycook@mcdhomes.com, 440-413-0013
- MLS ID:
- 5241007

- Style: Bi-Level
- Other Structures: Deck
- Parking: AttachedDrivewayGarage
- Roofing: AsphaltFiberglass
- General: Vinyl Siding2
- Originating MLS: NOWDD_NORM
- School District: Wickliffe CSD - 4308
- County: Lake
- Zoning: LOT 4 & 5 TRACT 829-B-008-C-00-001-0
- Fencing: None
- Water: Public
- Sewer: Public Sewer
- Source: NOWDD_NORM
This listing courtesy of Ashley N Cook , McDowell Homes Real Estate Services
Monthly Payment
- Principal & Interest $
- Property Taxes $
- Home Insurance $
- VA Funding Fee $