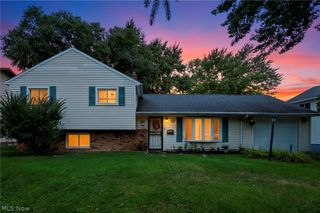
29508 Woodway Drive, Wickliffe, OH 44092
- 4 beds |
- 3 baths |
- 2,202 sqft
 Single-Family Home
  Built in 1961
  7,022sqft lot
 2 car garage
  $127/sqft
  Listed 12 days ago
Property Description
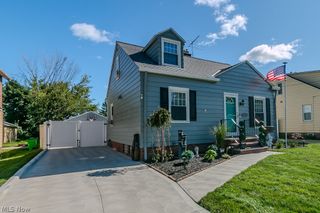
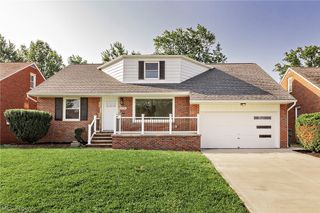
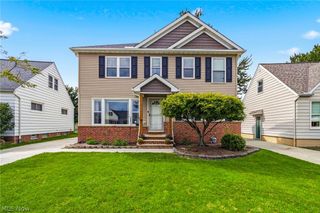
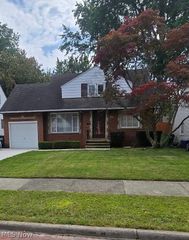
Welcome to a charming Wickliffe bungalow offering 4 bedrooms, 2 full baths and 1 half bath. The first floor features beautiful original hardwood floors in the first floor primary bedroom and second bedroom. The large living room with newer carpeting and a large picture window filling the home with natural light, creating a warm an inviting atmosphere from the start. The main level is ideal for everyday living offering a spacious eat in kitchen with direct access to the concrete porch. The two generously sized bedrooms and a full bath providing convenient first floor living. Upstairs you will find two additional bedrooms that offer endless possibilities whether you need private guest space, home office or playroom. The upstairs bedrooms have generous closet spaces and a large cedar closet . A newly remodeled half bath finishes of the upstairs living space. The lower level expands your living space even further featuring a large rec room with a unique built in bar. A dedicated laundry area and newly remodeled full bathroom with stand in shower adding both comfort and practicality. Spacious backyard with a detached 2 car garage with automatic door opener to provide parking space and additional storage area. Updates in 2026: Fresh Interior Paint, New Light Fixtures, New Hot Water Tank, New Gutters, 2nd Floor Bath Remodeled, Main Floor Updated, Basement Bathroom Updated and New Concrete Sidewalks & Pathway to Front Entrance!
- Listing Status:
- Active
- Data Last Updated:
- September 22, 2026 at 1:17AM
- Listing Office:
- Homecoin.com : 888-400-2513
- Listing Agent:
- Jonathan Minerick : 888-400-2513
- Contact:
- 888-400-2513, info@homecoin.com
- MLS ID:
- 5238120

- General: Garage(s)
- Style: Bungalow
- Other Structures: Garage(s)Front PorchPatio
- Pool: Community
- Parking: DrivewayDetachedGarage Faces FrontGarageGarage Door Opener
- Roofing: Shingle
- Windows: BlindsDouble Pane WindowsENERGY STAR Qualified WindowsScreensShuttersWood Frames
- General: Vinyl Siding2BlockBrick/Mortar
- Originating MLS: NOWDD_NORM
- School District: Wickliffe CSD - 4308
- County: Lake
- Zoning: LOT 3 TRACT 1229-A-002-F-02-062-0
- View: Neighborhood
- Water: Public
- Sewer: Public Sewer
- Source: NOWDD_NORM
This listing courtesy of Jonathan Minerick , Homecoin.com
Monthly Payment
- Principal & Interest $
- Property Taxes $
- Home Insurance $
- VA Funding Fee $

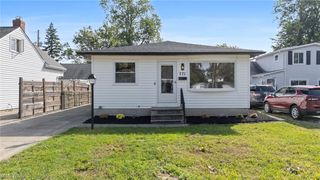
 New - 20 hours ago