30030 Rickey Lane, Wickliffe, OH 44092
- 4 beds |
- 3 baths |
- 2,128 sqft
 Single-Family Home
 Built in 1974
 0.38acre lot
 2 car garage
 $141/sqft
 Listed 19 days ago
Property Description
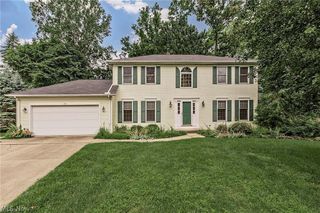
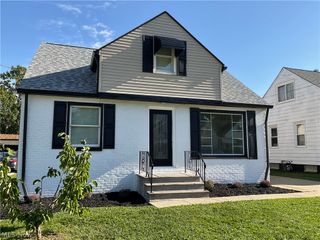
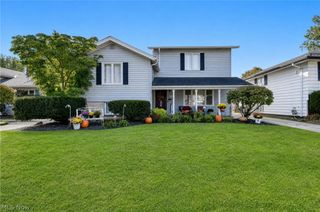
Welcome to 30030 Rickey Lane! Nestled on a quiet cul-de-sac, this charming colonial-style home offers classic curb appeal, beautifully maintained landscaping, and a wonderful setting surrounded by mature trees. Inside, you'll find a traditional layout with comfortable living spaces, an abundance of natural light, and plenty of opportunity to make it your own. The spacious living room features a large window that fills the space with natural light and flows seamlessly into the adjoining family room, complete with a wood-burning fireplace and sliding glass doors leading to the backyard. The formal dining room provides the perfect setting for hosting family dinners and entertaining guests. The bright and inviting eat-in kitchen features ample cabinetry, generous counter space, and a large window overlooking the expansive backyard. An open pass-through connects the kitchen to the family room, creating an easy flow between the spaces. Upstairs, the spacious owner's suite features a beautifully updated private bathroom with a modern vanity, sleek countertop, and walk-in shower with an elegant tile surround and glass sliding doors. Three additional bedrooms and a full bathroom complete the second floor. The lower level offers a laundry area and additional storage space. Step outside and enjoy the expansive, park-like backyard, surrounded by mature trees and offering plenty of room to relax, entertain, garden, or enjoy outdoor activities. A covered patio provides a wonderful spot for outdoor gatherings, while the storage shed offers convenient space for lawn and garden equipment. An attached two-car garage adds to the home's convenience. Recent updates include a primary bathroom remodel (2024) and new gutters (2025). With its desirable cul-de-sac location, classic charm, comfortable layout, and beautiful outdoor setting, this home offers a wonderful place to settle in and enjoy! Call us today to schedule time to see it!
- Listing Status:
- Active
- Data Last Updated:
- November 19, 2026 at 3:19AM
- Listing Office:
- EXP Realty, LLC. : 866-212-4991
- Listing Agent:
- Joe Vaccaro : 216-503-7007
- Contact:
- joe@vaccaroteam.com, 216-503-7007
- MLS ID:
- 5257108

- General: Shed(s)
- Style: Colonial
- Other Structures: Shed(s)Patio
- Parking: AttachedDrainGarageGarage Door Opener
- Roofing: Asphalt
- General: Vinyl Siding2
- Originating MLS: NOWDD_NORM
- School District: Wickliffe CSD - 4308
- County: Lake
- Zoning: LOT 13 TRACT 1129-B-005-L-00-008-0
- Fencing: Partial
- Water: Public
- Sewer: Public Sewer
- Source: NOWDD_NORM
This listing courtesy of Joe Vaccaro , EXP Realty, LLC.
Monthly Payment
- Principal & Interest $
- Property Taxes $
- Home Insurance $
- VA Funding Fee $