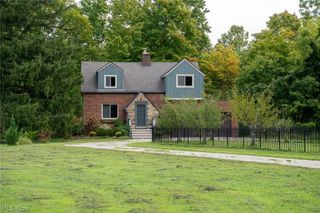
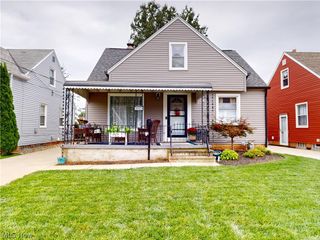
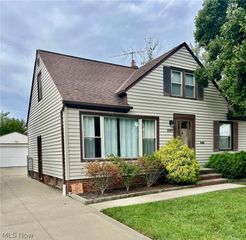
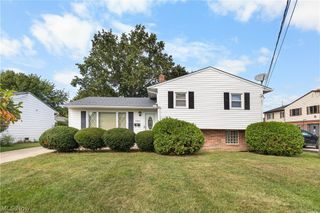
3079 Reeves Road, Willoughby, OH 44094
- 3 beds |
- 2 baths
 Single-Family Home
  Built in 1983
  7,928sqft lot
 2 car garage
  $——/sqft
  Listed 1 month ago
Property Description
Charming As-Is Opportunity Near Chagrin River Park – Motivated Seller! Great potential awaits at this vacant 3-bedroom, 2-bath home just steps from Chagrin River Park and minutes from downtown Willoughby, with easy freeway access for commuters. Sold strictly in as-is condition — seller will make no repairs or updates, and the price reflects this. A fantastic opportunity for buyers looking to add their own updates and build instant equity. The main level welcomes you with a cozy living room featuring a brick fireplace. Upstairs, you'll find an eat-in kitchen with a slider leading to a wood deck (in need of repair), a spacious primary suite with two large closets, plus two additional bedrooms and a full bath. The lower level offers even more living space with a family room, a versatile bonus room with its own full bath conveniently located off the garage — ideal for guests, a home office, or in-law potential — and laundry room. Outside, enjoy a fully fenced backyard, an in-ground sprinkler system, and a large garden shed wired with electricity — perfect for a workshop, studio, or extra storage. Don't miss this rare chance to customize a well-located property near parks, historic downtown Willoughby, and fast access major roadways. Priced to sell — bring your vision and make it your own!
- Listing Status:
- Active
- Data Last Updated:
- October 5, 2026 at 4:19PM
- Listing Office:
- Platinum Real Estate : 888-974-7253
- Listing Agent:
- Valerie Winter : 440-728-1674
- Contact:
- v.middleton.winter@gmail.com, 440-728-1674
- MLS ID:
- 5238663

- General: BalconySprinkler/IrrigationShed(s)
- Style: Split Level
- Other Structures: Shed(s)BalconyDeck
- Pool: None
- Parking: GarageGarage Door Opener
- Roofing: Shingle
- Windows: BlindsSkylight(s)Window Coverings
- General: Vinyl SidingThree Or MoreMulti/Split
- Originating MLS: NOWDD_NORM
- School District: Willoughby-Eastlake - 4309
- County: Lake
- Zoning: 27-B-048-G-00-025-0
- Fencing: Back YardFenced
- Water: Public
- Sewer: Public Sewer
- Source: NOWDD_NORM
This listing courtesy of Valerie Winter , Platinum Real Estate
Monthly Payment
- Principal & Interest $
- Property Taxes $
- Home Insurance $
- VA Funding Fee $