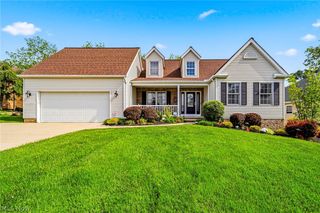
37523 Arlington Drive, Willoughby, OH 44094
- 3 beds |
- 3 baths |
- 3,184 sqft
 Single-Family Home
  Built in 1959
  0.61acre lot
 3 car garage
  $138/sqft
  Listed 6 days ago
Property Description
Welcome to this beautifully maintained, true single-level ranch that seamlessly blends everyday comfort with exceptional functionality. Step inside to discover a bright and open floor plan highlighted by rich hardwood and durable ceramic tile flooring throughout. The modern kitchen serves as the heart of the home, fully equipped with premium granite countertops, sleek soft-close cabinetry, and ample prep space. Beyond the main living area, the lower level features a fully finished basement—complete with an included pool table and custom bar—creating an ideal haven for movie nights, game days, and effortless entertaining. Set on an expansive, oversized lot, the outdoor space offers endless possibilities for weekend gatherings, gardening, or future expansion. A stand-out feature of this unique property is its rare drive-through garage, complemented by three separate driveway entrances that provide unparalleled parking convenience, storage, and ease of access. Nestled in a highly desirable Willoughby neighborhood, you are just minutes away from top-rated schools, premier shopping, medical facilities, and vibrant local dining. Offering the perfect balance of peace, space, and accessibility, this turn-key property is ready to welcome you home—schedule your private tour today!
- Listing Status:
- Active
- Data Last Updated:
- August 20, 2026 at 3:48PM
- Listing Office:
- SOGO Homes LLC : 330-984-0909
- Listing Agent:
- Aaron Peterson : 330-984-0909
- Contact:
- 330-984-0909, aaron@gowithsogo.com
- MLS ID:
- 5236574

- General: Shed(s)
- Style: Ranch
- Other Structures: Shed(s)Patio
- Parking: AttachedGarage
- Roofing: Asphalt
- General: Frame1
- Originating MLS: NOWDD_NORM
- School District: Willoughby-Eastlake - 4309
- County: Lake
- Zoning: LOT 23 & 6 TRACT 13 S/L 205 & 20627-A-018-N-00-007-0
- Water: Public
- Sewer: Public Sewer
- Source: NOWDD_NORM
This listing courtesy of Aaron Peterson , SOGO Homes LLC
Monthly Payment
- Principal & Interest $
- Property Taxes $
- Home Insurance $
- VA Funding Fee $