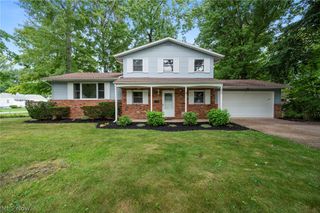
38615 Bell Road, Willoughby, OH 44094
- 3 beds |
- 3 baths |
- 1,763 sqft
 Single-Family Home
  Built in 1996
  1acre lot
 2 car garage
  $199/sqft
  Listed 20 hours ago
Property Description
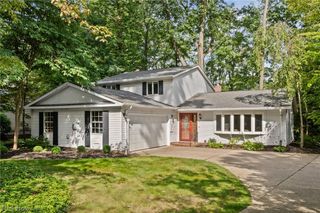
This beautifully updated 3-bedroom, 2.5-bath Colonial is situated on a desirable Willoughby street on a full acre and is built for entertaining! Inside, the light and bright living room flows seamlessly into the spacious eat-in kitchen featuring ample cabinetry and a large pantry. A convenient main-floor laundry/mudroom and updated half bath complete this level. The sellers also have LVP flooring intended for the main floor that will be included for the next owner. Upstairs are three renovated bedrooms and two full baths. The spacious primary suite features dual closets, including a large walk-in, along with a beautifully renovated en-suite bath showcasing a tiled walk-in shower, quartz countertops and modern fixtures. Two additional generously sized bedrooms share a full bath.The finished basement is a true standout and the perfect space for movie nights, game days and entertaining. Set up as a movie room and complete with a bar, this space adds even more room to gather. An additional unfinished area provides plenty of storage and houses the mechanicals. Outside is where this property really shines! The fenced rear yard was designed for entertaining family and friends, featuring a large outdoor bar and kitchen area, covered gathering area and expansive stamped concrete patio. A permanent gas line for a fire pit makes it easy to enjoy summer evenings outdoors. Beyond the fenced portion of the yard is a large wooded area, providing a beautiful natural backdrop and added privacy. With an acre of property, beautifully renovated spaces and an incredible backyard setup, this Willoughby Colonial offers so much to enjoy. Schedule your private showing today!
- Listing Status:
- Active
- Data Last Updated:
- September 22, 2026 at 12:19AM
- Listing Office:
- Keller Williams Greater Cleveland Northeast : 440-255-5500
- Listing Agent:
- Claire Jazbec : 440-669-7343
- Contact:
- clairejazbec@kw.com, 440-669-7343
- MLS ID:
- 5246694

- General: Fire PitOutdoor KitchenGazeboOutbuildingOutdoor KitchenShed(s)Storage
- Style: Colonial
- Other Structures: GazeboOutbuildingOutdoor KitchenShed(s)StorageFront PorchPatioCovered
- Pool: Community
- Parking: AttachedElectricityGarage Faces FrontGarageGarage Door OpenerPaved
- Roofing: AsphaltFiberglassShingle
- General: Vinyl Siding2Other
- Originating MLS: NOWDD_NORM
- School District: Willoughby-Eastlake - 4309
- County: Lake
- Zoning: T GORE L 15 A 7 PUCELLA 64.427-B-049-B-00-004-0
- View: Trees/WoodsView
- Fencing: Back YardChain LinkFullGate
- Water: Public
- Sewer: Public Sewer
- Source: NOWDD_NORM
This listing courtesy of Claire Jazbec , Keller Williams Greater Cleveland Northeast
Monthly Payment
- Principal & Interest $
- Property Taxes $
- Home Insurance $
- VA Funding Fee $

 New - 3 days ago