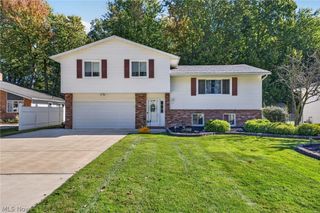
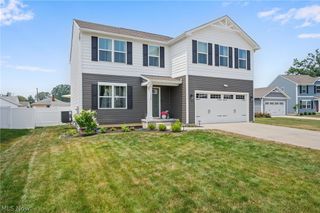
38902 Johnnycake Ridge Road, Willoughby, OH 44094
- 3 beds |
- 3 baths |
- 2,732 sqft
 Single-Family Home
 Built in 1967
 0.49acre lot
 2 car garage
 $161/sqft
 Listed 27 days ago
Property Description
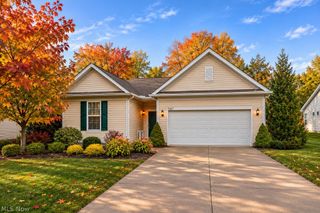
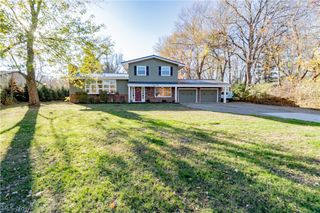
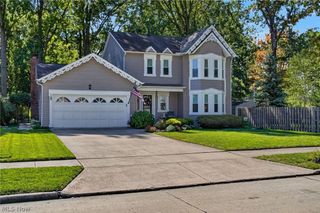
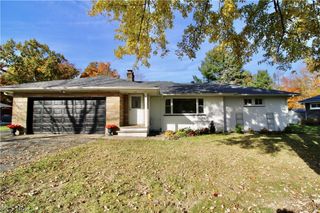
This fantastic Open-Floorplan Ranch offers 3 Bedrooms and 2.5 Baths. Kitchen updated in 2020 with granite countertops, appliances, and is open to the Living Room with newly refinished hardwood floors. Owners Suite with private bath, 2 additional Bedrooms, Full Bath, and Office which walks out to Deck complete main floor. Home office could be a 4th bedroom, game/TV room, craft room, the possibilities are endless. Lower level is expansive with a Recreation room, Workshop, Utility Room (Washer/Dryer Included) and Spare room. Every surface in this house has been redone! Updates in 2020 include all New Windows, New Roof (Complete Tearoff), Deck, shake accent siding, and ceiling fans in all bedrooms. This home is a must-see with countless upgrades! Conveniently located to Downtown Willoughby, I-90, shopping and recreation.
- Listing Status:
- Active
- Data Last Updated:
- November 19, 2026 at 3:19AM
- Listing Office:
- Coldwell Banker Schmidt Realty : 440-951-1410
- Listing Agent:
- Debbie Lake : 216-314-3335
- Contact:
- debbie.lake@cbschmidtohio.com, 216-314-3335
- MLS ID:
- 5255238

- Style: Ranch
- Other Structures: Front PorchDeck
- Parking: AttachedDrainDirect AccessElectricityGarageGarage Door OpenerPaved
- Roofing: AsphaltFiberglass
- General: BrickVinyl Siding1Block
- Originating MLS: NOWDD_NORM
- School District: Willoughby-Eastlake - 4309
- County: Lake
- Zoning: LOT 1 TRACT 1 PART OF S/L 827-A-020-D-00-012-0
- Fencing: Back YardSplit Rail
- Water: Public
- Sewer: Public Sewer
- Source: NOWDD_NORM
This listing courtesy of Debbie Lake , Coldwell Banker Schmidt Realty
Monthly Payment
- Principal & Interest $
- Property Taxes $
- Home Insurance $
- VA Funding Fee $