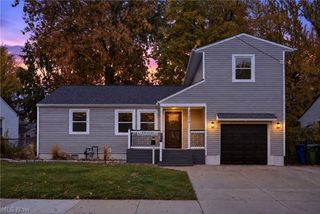
723 Orchard Road, Willoughby, OH 44094
- 3 beds |
- 2 baths |
- 1,274 sqft
 Single-Family Home
 Built in 1949
 4,051sqft lot
 2 car garage
 $155/sqft
 Listed 27 days ago
Property Description
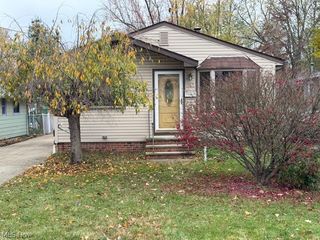
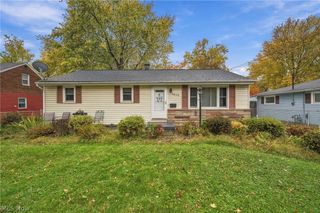
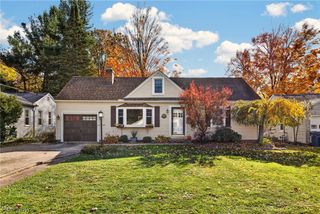
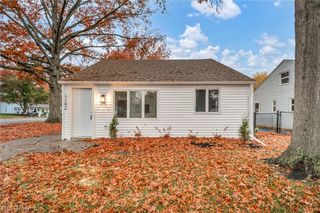
Welcome home to this inviting 3-bedroom, 2-bath ranch in a desirable location near the lake! Situated north of Lakeshore Blvd on a quiet street, this cozy home offers comfortable one-floor living with beach access and nearby Osborne Park. The spacious living room features a fireplace and hardwood floors, flowing into the large eat-in kitchen for an open, welcoming feel. The kitchen offers beautiful granite countertops, a convenient island with abundant storage beneath, pull-out drawers and additional thoughtful updates. The skylight brings in plenty of natural light. Enjoy the large sunroom overlooking a charming courtyard garden. Step out into this peaceful space and relax in privacy. The side yard provides additional outdoor space and a shed for your storage needs. Central air adds comfort, while the convenient laundry room and attached 2-car garage make everyday living easy. The garage offers two separate entry points: one leads through a mudroom directly into the kitchen, while the other provides access to the laundry room. Enjoy the lake lifestyle with beach access available through membership for just $40 per year. There is also an additional path providing access to the lake. Construction is also underway which will provide access to Osborne Park from the lake trail path. Don't miss this opportunity to enjoy comfortable ranch-style living in a peaceful location close to the lake.
- Listing Status:
- Active
- Data Last Updated:
- November 19, 2026 at 6:16AM
- Listing Office:
- HomeSmart Real Estate Momentum LLC : 440-578-8058
- Listing Agent:
- Phyllis Neff : 216-533-8920
- Contact:
- sellwithphyl@gmail.com, 216-533-8920
- MLS ID:
- 5253219

- General: CourtyardGarden
- Style: Ranch
- Other Structures: Patio
- Parking: AttachedGarage
- Roofing: AsphaltFiberglass
- General: StoneVinyl Siding1
- Originating MLS: NOWDD_NORM
- School District: Willoughby-Eastlake - 4309
- County: Lake
- Zoning: LOT 4 DOUGLASS TRACT27-B-057-E-00-030-0
- Fencing: Back Yard
- Water: Public
- Sewer: Public Sewer
- Source: NOWDD_NORM
This listing courtesy of Phyllis Neff , HomeSmart Real Estate Momentum LLC
Monthly Payment
- Principal & Interest $
- Property Taxes $
- Home Insurance $
- VA Funding Fee $

 New - 3 days ago