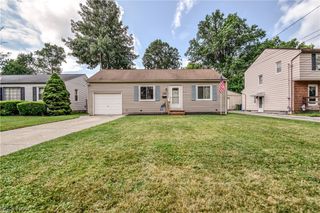
253 E 288th Street, Willowick, OH 44095
- 3 beds |
- 3 baths |
- 1,685 sqft
 Single-Family Home
  Built in 1953
  7,248sqft lot
 1 car garage
  $163/sqft
  Listed 10 days ago
Property Description
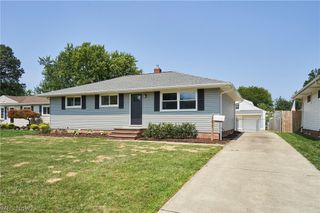
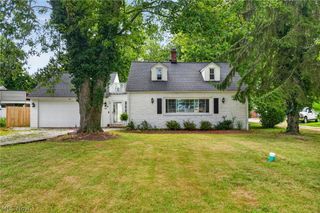
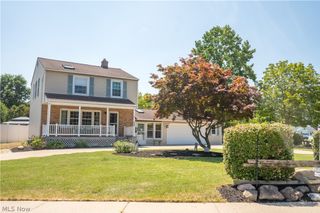
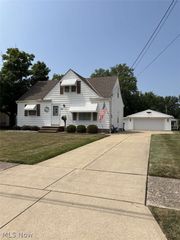
Welcome to this immaculate, move-in ready Willowick home offering 3 bedrooms and 3 full bathrooms—one full bath on every level, a rare and convenient feature! From the moment you arrive, you'll appreciate the many updates throughout, including the kitchen, all three bathrooms, luxury vinyl flooring, newer carpet, finished basement, front porch, and walkway. The beautifully updated kitchen features Quartz countertops, and soft-close cabinetry and drawers. The spacious living room is warm and inviting with newer carpet and an attractive updated front entry door. Just off the dining area, a sliding glass door leads to a wonderful three-season room with both screens and glass windows, creating the perfect spot to relax and enjoy the changing seasons. The finished lower level adds incredible living space with recessed lighting, glass block windows, and a stylish mini bar complete with a wine refrigerator—ideal for game nights, gatherings, or movie marathons. Bar stools and the Smart TV are included, making this space ready to enjoy from day one. With generous living space, abundant storage and thoughtful updates throughout, this beautiful Willowick home is ready to welcome its next owner!
- Listing Status:
- Active
- Data Last Updated:
- August 20, 2026 at 2:19PM
- Listing Office:
- Platinum Real Estate : 888-974-7253
- Listing Agent:
- Jody J Finucan : 440-221-6383
- Contact:
- jodyfinucan@gmail.com, 440-221-6383
- MLS ID:
- 5228717

- General: Awning(s)
- Style: BungalowCape Cod
- Other Structures: EnclosedPorchScreenedGlass EnclosedPatio
- Pool: Community
- Parking: DrivewayDetachedGarageGarage Door Opener
- Roofing: AsphaltFiberglass
- General: Vinyl Siding2
- Originating MLS: NOWDD_NORM
- School District: Willoughby-Eastlake - 4309
- County: Lake
- Zoning: LOT 6 & 8 TRACT 1528-A-042-H-00-029-0
- View: CityView
- Fencing: Partial
- Water: Public
- Sewer: Public Sewer
- Source: NOWDD_NORM
This listing courtesy of Jody J Finucan , Platinum Real Estate
Monthly Payment
- Principal & Interest $
- Property Taxes $
- Home Insurance $
- VA Funding Fee $

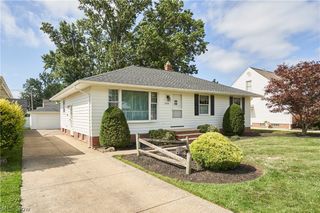
 New - 2 days ago