30217 Forestgrove Road, Willowick, OH 44095
- 3 beds |
- 1 bath |
- 1,064 sqft
 Single-Family Home
 Built in 1957
 7,501sqft lot
 2 car garage
 $202/sqft
 Listed 2 months ago
Property Description
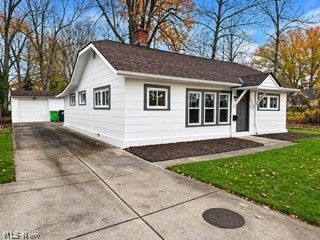
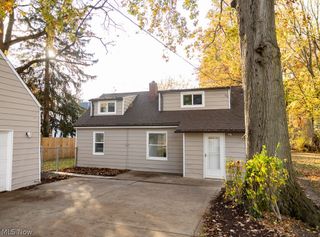
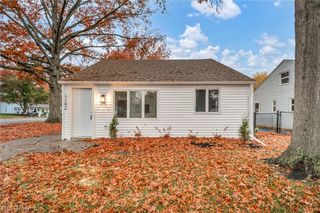
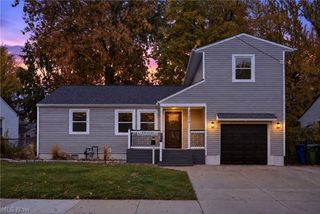
Welcome home to this beautifully maintained 3-bedroom ranch, perfectly situated on a quiet cul-de-sac in the heart of Willowick. Combining classic comfort with modern upgrades, this move-in-ready property offers everything you need for effortless one-floor living and exceptional entertaining.Step inside to a bright and inviting living space that flows seamlessly into the updated kitchen. The heart of the home features a convenient breakfast bar that is ideal for morning coffee or casual meal prep.The main level boasts three comfortable bedrooms and a clean, full bathroom. Major exterior updates give you complete peace of mind, including brand-new siding that provides excellent curb appeal and low-maintenance durability for years to come.Downstairs, the partially finished basement vastly expands your living space. It features a versatile bonus room specifically equipped and wired to accommodate your own portable hot tub—creating the ultimate private spa retreat right at home. The unfinished side provides abundant storage space and a dedicated laundry area.Located in a highly desirable neighborhood close to local parks, shopping, dining, and lakefront amenities, this gem won't last long. Schedule your private tour today! ****Recent updates include- New siding, exterior storm doors, updated electrical panel, and Waterproofing with transferable warranty. Home is POS compliant.
- Listing Status:
- Active
- Data Last Updated:
- November 19, 2026 at 7:22AM
- Listing Office:
- HomeSmart Real Estate Momentum LLC : 440-578-8058
- Listing Agent:
- Amy M Pettifer : 440-596-7008
- Contact:
- amypettifer007@gmail.com, 440-596-7008
- MLS ID:
- 5238147

- Style: Ranch
- Parking: DrivewayDetachedGarage
- Roofing: Asphalt
- General: BrickVinyl Siding1
- Originating MLS: NOWDD_NORM
- School District: Willoughby-Eastlake - 4309
- County: Lake
- Zoning: LOT 4 TRACT 1528-A-040-G-03-049-0
- Water: Public
- Sewer: Public Sewer
- Source: NOWDD_NORM
This listing courtesy of Amy M Pettifer , HomeSmart Real Estate Momentum LLC
Monthly Payment
- Principal & Interest $
- Property Taxes $
- Home Insurance $
- VA Funding Fee $