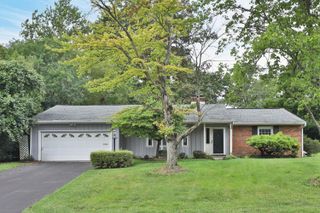
306 Pinney Drive, Worthington, OH 43085
- 3 beds |
- 3 baths |
- 2,289 sqft
 Single-Family Home
  Built in 1954
  0.25acre lot
 2 car garage
  $249/sqft
  Listed 13 days ago
Property Description
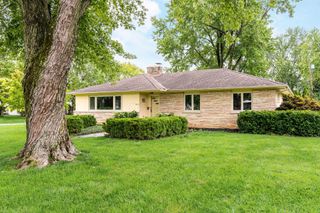
Sun, 8/16, 1-3. ONE-FLOOR LIVING JUST BLOCKS FROM DOWNTOWN OLD WORTHINGTON! Situated on a beautiful quarter-acre corner lot surrounded by mature landscaping, this spacious ranch offers an exceptional combination of location, updates and flexible living space. Enter through the charming morning patio into the sunny kitchen dinette, where a bay window creates the perfect spot for morning coffee and bird watching. The kitchen was remodeled in 2025 with white cabinetry, granite countertops, undermount sink, new faucet and newer stainless appliances. Refinished hardwood floors and freshly painted neutral walls flow through much of the home. The extra-large living room is filled with natural light and features a gas-log fireplace, while the four-season family room has six new vinyl windows, LVT flooring and access to the private patio. Two secondary bedrooms include the home's former primary, offering a generous closet and bay window. The renovated hall bath features quality finishes. An addition provides an expansive primary suite with full bath, walk-in closet and an adjoining office/den with built-in bookcase--also ideal as a nursery, hobby room or private retreat. First-floor laundry and an attached 2-car garage add everyday convenience. The clean basement provides abundant storage plus a room with decorative fireplace offering future rec-room possibilities. Major improvements include dual HVAC systems for zoned heating/cooling (2025), 200-amp electrical service (2019) and roof (2018). Enjoy nearby Old Worthington restaurants, coffee shops, shopping and more. Space, versatility and an outstanding Worthington location!
- Listing Status:
- Active
- Date Added:
- August 7, 2026
- Data Last Updated:
- August 20, 2026 at 12:38PM
- Listing Office:
- RE/MAX Capital Centre : 614-447-1000
- Listing Agent:
- Michael S McLaughlin : 614-946-4727
- MLS ID:
- 226029908
- Style: Ranch
- Parking: Garage Door Opener
- Windows: Insulated PartStorm Part
- General: StoneVinyl SidingOneBlock
- Originating MLS: Columbus and Central Ohio Regional MLS
- School District: WORTHINGTON CSD 2516 FRA CO.
- County: Franklin
- Zoning: 100-001057
- Water: Public
- Sewer: Public Sewer
- Source: Columbus and Central Ohio Regional MLS
This listing courtesy of Michael S McLaughlin , RE/MAX Capital Centre
Monthly Payment
- Principal & Interest $
- Property Taxes $
- Home Insurance $
- VA Funding Fee $

 New - 3 days ago