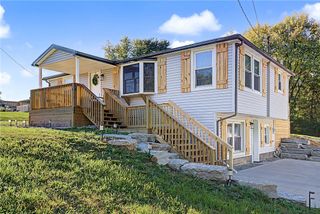
524 Grapewin Drive, Xenia, OH 45385
- 4 beds |
- 2 baths |
- 1,776 sqft
 Single-Family Home
 Built in 2026
 —— sqft lot
 2 car garage
 $231/sqft
 Listed 2 days ago
Property Description
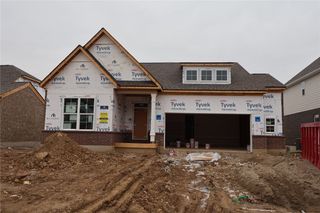
The Chatham floorplan in Grandstone Trace offers a single-story layout featuring 4 bedrooms, 2 bathrooms, and 1859 square feet. The design includes 9-foot ceilings throughout the home. A covered front porch provides a welcoming entry to the residence, which also features a two-car garage, a walk out basement, and a rear deck. An open-concept kitchen, dining, and living area provides space for entertaining guests and everyday living. The kitchen is equipped with a large island, quartz countertops, stainless steel appliances, 36" cabinetry, and a walk-in pantry. The primary suite, located at the back of the home, offers a walk-in closet and a double-sink vanity. Three additional bedrooms and a full bathroom are situated at the front of the house, providing versatility for guests or a home office. Grandstone Trace offers neighborhood amenities including a community fire pit, pavilion area, and walking trails for evening strolls.
- Listing Status:
- Active
- Date Added:
- November 17, 2026
- Data Last Updated:
- November 19, 2026 at 7:30AM
- Listing Office:
- D.R. Horton Realty of Ohio Inc : (614) 508-0250
- Listing Agent:
- James McKinney : (937) 777-9464
- MLS ID:
- 973359

- Parking: GarageTwo Car Garage
- Windows: Double Pane WindowsVinyl
- General: StoneVinyl Siding1
- HOA Amenities: 480.0Annually
- Originating MLS: DAYTON_DABR
- School District: Xenia
- County: Greene
- Zoning: ResidentialGRANDSTONE TRACE SEC 1 LOT 44 HOLLYWOOD BLVDM40000100420020800
- Utilities: Natural Gas AvailableSewer Available
- Source: DAYTON_DABR
This listing courtesy of James McKinney , D.R. Horton Realty of Ohio Inc
Monthly Payment
- Principal & Interest $
- Property Taxes $
- Home Insurance $
- VA Funding Fee $

 New - 1 day ago