310 Phillips Street 310 Phillips Street, Yellow Springs, OH 45387
- 3 beds |
- 2 baths |
- 2,097 sqft
 Single-Family Home
  Built in 1976
  6,534sqft lot
 —— car garage
  $214/sqft
  Listed 11 days ago
Property Description
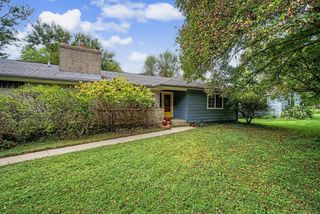
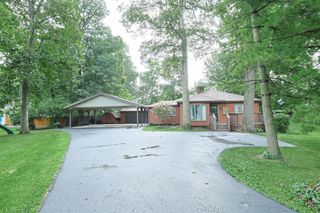
Location, Location, Location - 1 block from town!!!!! Classic brick craftsmanship defines this timeless Tudor, with its soaring chimney, distinctive half-timbering, and brick-and-stucco exterior. Mature trees shelter the inviting facade, and a paved walkway leads to handsome wooden doors that open onto durable stone tile flooring. Warm parquet flooring flows from the dining room through the open-concept living area, where a classic brick wood-burning fireplace with glass doors anchors the space. With all NEW carpeting and wood-framed windows with wooden shutters add to the tranquil feel, and sliding glass doors define the dining area. The functional kitchen offers natural wood cabinetry, granite counter tops, classic tile flooring, a range, and a dishwasher, with the sink beneath a shuttered window. Nearby, a spacious utility room with terracotta tile flooring provides outdoor access, access to the covered walkway to the 1 car garage and houses the gas water heater. The first-floor bedroom features extensive built-in shelving, a ceiling fan, and new carpeting. Upstairs, bedrooms offer new soft carpeting and ceiling fans, some with angled, vaulted ceilings. Two bathrooms add vintage charm: one with retro blue tile and a matching tub, the other with vintage wall tile, a solid surface topped vanity, and wood-framed windows with built-in shutters. Outdoor living is a highlight, with a private wooden deck and screened porch overlooking a backyard fully enclosed by a wood privacy fence. Flagstone, natural stone, and pavers wind through a tranquil, tree-shaded retreat waiting for your touch. A detached brick and wood-sided deep garage with a concrete driveway adds convenience, and neighborhood sidewalks line the property. Broker Owned: two of the four owners are Brokers and all sellers are related. Selling AS IS.
- Listing Status:
- Active
- Date Added:
- October 2, 2026
- Data Last Updated:
- October 5, 2026 at 2:38PM
- Listing Office:
- Dunphy Real Estate, Inc. : 937-767-1140
- Listing Agent:
- Sheila Dunphy-Pallotta : 937-767-1140
- MLS ID:
- 1048861

- Style: Cape Cod
- Other Structures: Porch
- Parking: Garage Door OpenerDetached
- General: BrickWood SidingOne and One HalfSlab
- Originating MLS: Western Regional Information Systems & Technology (WRIST)
- School District: 2907 Yellow Springs EVSD
- County: Greene
- Zoning: F19000100100010500
- Utilities: Natural Gas Connected
- Water: Supplied Water
- Sewer: Public Sewer
- Source: Western Regional Information Systems & Technology (WRIST)
This listing courtesy of Sheila Dunphy-Pallotta , Dunphy Real Estate, Inc.
Monthly Payment
- Principal & Interest $
- Property Taxes $
- Home Insurance $
- VA Funding Fee $